Featured in the 2025 Evansville Parade of Homes, this beautifully maintained 2025-built 3-bedroom, 2-bath home is located in the desirable Willow Crossing development on the North Side of Evansville. Situated on a quiet .17-acre lot while still being conveniently close to shopping, local favorite restaurants, schools, and recreational amenities, this home offers the perfect balance of comfort, style, and convenience. Designed with both everyday living and entertaining in mind, the spacious open-concept floor plan seamlessly connects the living, dining, and kitchen areas. The kitchen features granite countertops, a large island with storage and breakfast bar seating, a walk-in pantry, and updated hardware throughout. Just off the kitchen, the generously sized laundry room adds additional functionality and convenience. Step directly from the dining area onto the newly added 196-square-foot privacy-enclosed patio — an ideal outdoor retreat for morning coffee, evening relaxation, or entertaining guests. The interior perimeter landscaping offers endless possibilities for raised garden beds, flowers, or personalized outdoor décor. The split-bedroom design provides privacy, with a secluded owner’s suite featuring its own ensuite bath and walk-in closet. Additional upgrades include a fully insulated and heated two-car garage complete with workspace and storage cabinetry, attic access with storage, keyless entry locks, and new landscaping. Full list of updates available.
Active
Price cut: $5K (7/15)
$309,000
4727 White Spruce Ln, Evansville, IN 47725
3beds
1,565sqft
Single Family Residence
Built in 2025
7,405 Square Feet Lot
$307,100 Zestimate®
$--/sqft
$-- HOA
What's special
Interior perimeter landscapingNew landscapingSplit-bedroom design provides privacyGenerously sized laundry roomUpdated hardware throughoutKitchen features granite countertopsWalk-in pantry
- 87 days |
- 402 |
- 27 |
Zillow last checked:
Listing updated:
Listed by:
Jessica Hillyard Cell:812-204-5320,
Berkshire Hathaway HomeServices Indiana Realty
Source: IRMLS,MLS#: 202620301
Facts & features
Interior
Bedrooms & bathrooms
- Bedrooms: 3
- Bathrooms: 2
- Full bathrooms: 2
- Main level bedrooms: 3
Bedroom 1
- Level: Main
Bedroom 2
- Level: Main
Dining room
- Level: Main
- Area: 132
- Dimensions: 12 x 11
Kitchen
- Level: Main
- Area: 180
- Dimensions: 15 x 12
Living room
- Level: Main
- Area: 272
- Dimensions: 17 x 16
Heating
- Forced Air
Cooling
- Central Air
Appliances
- Included: Disposal, Dishwasher, Microwave, Refrigerator, Electric Range, Electric Water Heater
- Laundry: Electric Dryer Hookup, Main Level
Features
- Breakfast Bar, Walk-In Closet(s), Stone Counters, Kitchen Island, Open Floorplan, Pantry, Stand Up Shower, Tub/Shower Combination, Main Level Bedroom Suite
- Flooring: Carpet, Laminate
- Basement: None
- Has fireplace: No
- Fireplace features: None
Interior area
- Total structure area: 1,565
- Total interior livable area: 1,565 sqft
- Finished area above ground: 1,565
- Finished area below ground: 0
Video & virtual tour
Property
Parking
- Total spaces: 2
- Parking features: Attached, Garage Door Opener, Heated Garage, Concrete
- Attached garage spaces: 2
- Has uncovered spaces: Yes
Features
- Levels: One
- Stories: 1
- Fencing: None
Lot
- Size: 7,405 Square Feet
- Dimensions: 60x124
- Features: Level, City/Town/Suburb, Landscaped
Details
- Parcel number: 820411009441.049030
- Zoning: R-1
Construction
Type & style
- Home type: SingleFamily
- Architectural style: Ranch
- Property subtype: Single Family Residence
Materials
- Brick, Vinyl Siding
- Roof: Asphalt
Condition
- New construction: No
- Year built: 2025
Utilities & green energy
- Sewer: Public Sewer
- Water: Public
- Utilities for property: Cable Connected
Community & HOA
Community
- Features: None
- Security: Smoke Detector(s)
- Subdivision: Rotherwood Place
Location
- Region: Evansville
Financial & listing details
- Annual tax amount: $3,061
- Date on market: 5/28/2026
- Listing terms: Cash,Conventional,FHA,VA Loan
Estimated market value
$307,100
$292,000 - $322,000
$2,179/mo
Price history
| Date | Event | Price |
|---|---|---|
| 7/15/2026 | Price change | $309,000-1.6% |
Source:  IRMLS #202620301 Report a problem IRMLS #202620301 Report a problem | ||
| 6/11/2026 | Price change | $314,000-2.8% |
Source: IRMLS #202620301 Report a problem | ||
| 5/28/2026 | Listed for sale | $323,000+14.2% |
Source: IRMLS #202620301 Report a problem | ||
| 6/16/2025 | Sold | $282,950-0.7% |
Source: IRMLS #202518433 Report a problem | ||
| 5/19/2025 | Pending sale | $284,900 |
Source: IRMLS #202518433 Report a problem | ||
| 4/29/2025 | Listing removed | $284,900 |
Source: IRMLS #202506310 Report a problem | ||
| 2/28/2025 | Listed for sale | $284,900 |
Source: IRMLS #202506310 Report a problem | ||
Public tax history
Tax history is unavailable.
Monthly payment
Est. payment
Payment breakdown
Explore the cost of this home by adjusting the details. Changes won't be saved.Climate risks
Neighborhood: 47725
Nearby schools
GreatSchools rating
- 8/10McCutchanville Elementary SchoolGrades: PK-6Distance: 2.4 mi
- 5/10North Junior High SchoolGrades: 7-8Distance: 3.4 mi
- 8/10North High SchoolGrades: 9-12Distance: 3.4 mi
Schools provided by the listing agent
- Elementary: McCutchanville
- Middle: North
- High: North
- District: Evansville-Vanderburgh School Corp.
Source: IRMLS. This data may not be complete. We recommend contacting the local school district to confirm school assignments for this home.
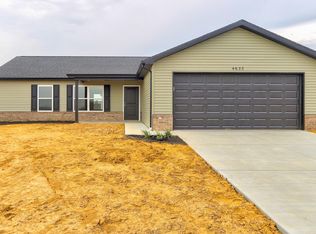
- $280,0003 bd2 ba1.5k sqft4632 White Spruce Ln, Evansville, IN 47725Sold
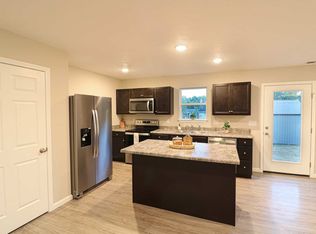
- from $254,3003 bd2 ba1.3k sqftFinch Plan, Willow Crossing, Evansville, IN 47725New Construction
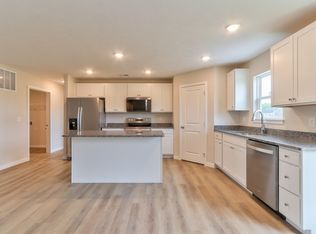
- from $259,6003 bd2 ba1.5k sqftMockingbird Plan, Willow Crossing, Evansville, IN 47725New Construction
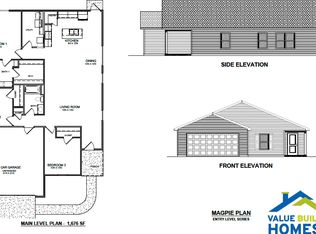
- from $282,9003 bd2 ba1.6k sqftMagpie Plan, Willow Crossing, Evansville, IN 47725New Construction
- from $277,3004 bd3 ba1.8k sqftEagle Plan, Willow Crossing, Evansville, IN 47725New Construction
- from $283,3003 bd3 ba1.7k sqftDove Plan, Willow Crossing, Evansville, IN 47725New Construction
- from $315,9005 bd3 ba2.5k sqftCardinal Plan, Willow Crossing, Evansville, IN 47725New Construction
- from $304,9003 bd2 ba2.4k sqftWren Plan, Willow Crossing, Evansville, IN 47725New Construction
A local agent can set up tours, give advice and negotiate with sellers.
Similar homes
- $299,9003 bd2 ba1.6k sqft12912 Cold Water Dr, Evansville, IN 47725For Sale
 MLS ID #202632164, Liz Miller, ERA FIRST ADVANTAGE REALTY, INC. IRMLS
 - $289,9004 bd2 ba2k sqft11120 State Route 57, Evansville, IN 47725For Sale
 MLS ID #202623890, Eric Walker, Catanese Real Estate. IRMLS
 - $320,0003 bd2 ba1.5k sqft3103 Torboy Dr, Evansville, IN 47725For Sale
 MLS ID #202615562, Trae Dauby, Dauby Real Estate. IRMLS
 - $348,8003 bd2 ba1.5k sqft2826 Donna Dee Dr Lot 116, McCutchanville, IN 47725New Construction
 Jagoe Homes
 - from $304,4003 bd2 ba1.3k sqftLeonardo Craftsman Plan, Goldfinch Cove, Evansville, IN 47725New ConstructionJagoe Homes
- $359,8003 bd2 ba1.5k sqft11215 Sugarberry Dr Lot 79, Evansville, IN 47725New ConstructionJagoe Homes
- $269,9003 bd2 ba1.9k sqft2319 Sharon Pl, Evansville, IN 47725For SaleMLS ID #202617618, Deanne S Naas, F.C. TUCKER EMGE. IRMLS
- from $328,6003 bd2 ba1.5k sqftSummit Farmhouse Plan, McCutchan Trace, Evansville, IN 47725New ConstructionJagoe Homes
- $379,9004 bd2 ba2.1k sqft2742 Charlestown Ct, Evansville, IN 47725For SaleMLS ID #202626226, Suzanne Ready-Pierce, ERA FIRST ADVANTAGE REALTY, INC. IRMLS
- $259,0003 bd2 ba1.3k sqft4645 Rathbone Dr, Evansville, IN 47725For SaleMLS ID #202617273, Melody Faulk, RE/MAX Local. IRMLS
- from $335,6003 bd2 ba1.5k sqftSummit Farmhouse Plan, Goldfinch Cove, Evansville, IN 47725New ConstructionJagoe Homes
- $325,0003 bd2 ba1.9k sqft2806 N Stockwell Rd, Evansville, IN 47715For SaleMLS ID #202633195, Christie L Martin, ERA FIRST ADVANTAGE REALTY, INC. IRMLS
- $339,9003 bd2 ba1.6k sqft1035 Edgar Allen Rd, Evansville, IN 47725For SaleMLS ID #202626883, Johnna M Hancock-Blake, Berkshire Hathaway HomeServices Indiana Realty. IRMLS
- from $330,4003 bd2 ba1.5k sqftSummit Craftsman Plan, McCutchan Trace, Evansville, IN 47725New ConstructionJagoe Homes
- from $337,4003 bd2 ba1.5k sqftSummit Craftsman Plan, Goldfinch Cove, Evansville, IN 47725New ConstructionJagoe Homes
- $349,9003 bd2 ba2k sqft8400 Old State Rd, Evansville, IN 47710For SaleMLS ID #202633192, Yvonne Woodburn, Catanese Real Estate. IRMLS
- $305,0003 bd3 ba2.1k sqft9140 Southport Dr, Evansville, IN 47711For SaleMLS ID #202607264, Jerrod W Eagleson, KELLER WILLIAMS CAPITAL REALTY. IRMLS
- $330,0003 bd2 ba1.3k sqft9769 Monte Way, Newburgh, IN 47630For SaleMLS ID #202634506, Ryan Embry, eXp Realty, LLC. IRMLS
- $424,9004 bd3 ba2.1k sqft4300 Chaska Dr, Evansville, IN 47725For SaleMLS ID #202620244, Steven L Dossett, F.C. TUCKER EMGE. IRMLS
- $340,0003 bd2 ba2.1k sqft5410 Cameo Dr, Evansville, IN 47711For Sale By Owner
