House
Year built
Built in 2021
IconSqFtBlue
2,144 SqFt
Lot Size
8,189 SqFt
Map Point
View Listing On Map
Description
beautiful 3 Bedroom, 2 Bathroom Home Move-In Ready!
Welcome home to this beautifully maintained 3-bedroom, 2-bathroom residence offering 2,214 square feet of comfortable living space. Featuring an open-concept floor plan, this home is perfect for both everyday living and entertaining.
The spacious living room flows seamlessly into the dining area and large kitchen, complete with an oversized island that provides plenty of workspace and seating. A dedicated office space offers flexibility for working from home, studying, or hobbies.
The private primary suite is a true retreat, featuring a luxurious bathroom with a relaxing soaking tub and a huge walk-in closet. Two additional bedrooms and a full bath provide ample space for family and guests.
Additional highlights include:
3 Bedrooms
2 Full Bathrooms
2,214 Square Feet
Open Floor Plan
Large Kitchen Island
Dedicated Office Space
Spacious Living & Dining Areas
Laundry Room with Washer & Dryer Included
Primary Suite with Soaking Tub
Huge Walk-In Closet
Beautiful Dcor Throughout
Swimming Pool
Well-Maintained Landscaping
This home combines style, comfort, and functionality and is truly a must-see. Schedule your showing today
Property Details
Property Features
Property Information
Property Type: House
Year Built: 2021
Living Area: 2,144 SqFt
Lot Size: 8,189 SqFt
Interior Features
Bedroom And Bathroom Information
Bedrooms: 3
Bathrooms: 2
Additional Rooms Information
Primary Bath
Dining Room
Office
Sun Room
Laundry Room
Walk-In Closet
Flooring Information
Carpet
Linoleum/Vinyl
Tile
Amenity Information
Patio/Balcony
Pool
Appliances Information
Dishwasher
Garbage Disposal
Refrigerator
Microwave
Dryer
Washer
Exterior Features
Parking Information
Attached Garage
On-street
Off-street
Utilities
Utility Information
Central AC
Schools
School District Information
School District: Evansville-Vanderburgh School Corporation
Price Details
Listing Price
Price Summary
List Price: $340,000
Price Per SqFt: : $159
For sale by owner
$340,000
5410 Cameo Dr, Evansville, IN 47711
3beds
2,114sqft
SingleFamily
Built in 2021
8,189 Square Feet Lot
$-- Zestimate®
$161/sqft
$-- HOA
What's special
Swimming poolAttached garageWell-maintained landscapingOpen-concept floor planDedicated office spaceHuge walk-in closet
- 74 days |
- 646 |
- 14 |
Listed by:
Property Owner (812) 454-7182
Facts & features
Interior
Bedrooms & bathrooms
- Bedrooms: 3
- Bathrooms: 2
- Full bathrooms: 2
Heating
- Other, Electric
Cooling
- Central
Appliances
- Included: Dishwasher, Dryer, Garbage disposal, Microwave, Range / Oven, Refrigerator, Washer
Features
- Flooring: Tile, Carpet, Linoleum / Vinyl
- Basement: None
Interior area
- Total interior livable area: 2,114 sqft
Property
Parking
- Total spaces: 2
- Parking features: Garage - Attached, Off-street, On-street
Features
- Has view: Yes
- View description: City
Lot
- Size: 8,189 Square Feet
Details
- Parcel number: 820605034427002020
Construction
Type & style
- Home type: SingleFamily
Materials
- masonry
- Roof: Shake / Shingle
Condition
- New construction: No
- Year built: 2021
Community & HOA
Location
- Region: Evansville
Financial & listing details
- Price per square foot: $161/sqft
- Tax assessed value: $311,400
- Annual tax amount: $3,117
- Date on market: 6/14/2026
Estimated market value
Not available
Estimated sales range
Not available
$2,413/mo
Price history
| Date | Event | Price |
|---|---|---|
| 6/14/2026 | Listed for sale | $340,000-1.4%$161/sqft |
Source: Owner Report a problem | ||
| 3/28/2026 | Listing removed | -- |
Source: Owner Report a problem | ||
| 1/18/2026 | Listed for sale | $345,000$163/sqft |
Source: Owner Report a problem | ||
Public tax history
| Year | Property taxes | Tax assessment |
|---|---|---|
| 2025 | $3,117 -4.6% | $311,400 +8.1% |
| 2024 | $3,269 +11.2% | $288,000 -4.3% |
| 2023 | $2,938 | $300,800 +12.5% |
| 2022 | -- | $267,300 |
Find assessor info on the county website
Monthly payment
Est. payment
Payment breakdown
Explore the cost of this home by adjusting the details. Changes won't be saved.Climate risks
Neighborhood: 47711
Nearby schools
GreatSchools rating
- 6/10Vogel Elementary SchoolGrades: K-6Distance: 2.6 mi
- 5/10North Junior High SchoolGrades: 7-8Distance: 6.2 mi
- 8/10North High SchoolGrades: 9-12Distance: 6.1 mi
- $139,1002 bd1 ba720 sqft2812 N Sherman St, Evansville, IN 47711Off Market
- $234,2003 bd2 ba1.6k sqft5311 Elmhurst Dr, Evansville, IN 47711Off Market

- $259,9002 bd2 ba1.2k sqft2900 Turnberry Ln, Evansville, IN 47711For Sale By Owner
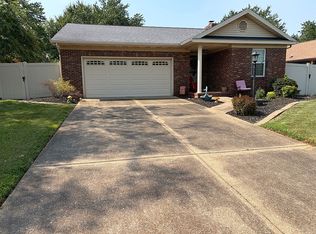
- $339,0005 bd3 ba2k sqft333 Pepperidge Ln, Evansville, IN 47711Pending

- $261,0002 bd2 ba1.7k sqft8108 Alder Rdg, Evansville, IN 47711Off Market
- $151,9002 bd1 ba784 sqft2169 Holiday Ln, Evansville, IN 47711Off Market
- $--4 bd2 ba1.5k sqft2408-2412 N New York Ave, Evansville, IN 47711Off Market
- $--4 bd2 ba1.6k sqft1104 Negley Ave #1106, Evansville, IN 47711Off Market
A local agent can set up tours, give advice and negotiate with sellers.
Similar homes
- $334,9004 bd3 ba2.1k sqft835 Groveview Ct, Evansville, IN 47711For Sale
 MLS ID #202630975, Michael Fisher, 4Realty, LLC. IRMLS
 - $358,0004 bd3 ba2.2k sqft4100 Clover Dr, Evansville, IN 47711For Sale
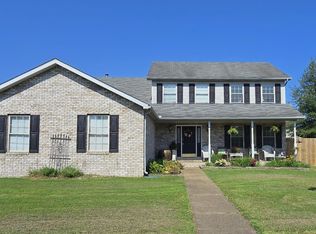 MLS ID #202627735, Kelsey Simmons, F.C. TUCKER EMGE. IRMLS
 - $305,0003 bd3 ba2.1k sqft9140 Southport Dr, Evansville, IN 47711For Sale
 MLS ID #202607264, Jerrod W Eagleson, KELLER WILLIAMS CAPITAL REALTY. IRMLS
 - from $371,2803 bd2 ba1.6k sqftNewport Plan, Creekside Meadows, Evansville, IN 47725New Construction
 Chapman Homes LLC
 - $314,9003 bd2 ba1.9k sqft1917 E Mulberry St, Evansville, IN 47714For SaleMLS ID #202632241, Haley Jamison, ERA FIRST ADVANTAGE REALTY, INC. IRMLS
- $349,9003 bd3 ba2.1k sqft8150 Edenton Dr, Evansville, IN 47715For SaleMLS ID #202620211, Julie A Vandeveer, ERA FIRST ADVANTAGE REALTY, INC. IRMLS
- $335,5003 bd2 ba1.8k sqft11911 Carol Heights Ln, Evansville, IN 47712For SaleMLS ID #202631675, Ireland Martin, Catanese Real Estate. IRMLS
- $269,0003 bd2 ba1.4k sqft520 Riecken Dr, Evansville, IN 47711For SaleMLS ID #202624672, Brittany Blume, GOEBEL COMMERCIAL REALTY, INC. IRMLS
- $379,9005 bd3 ba2.4k sqft1340 Breezy Creek Dr, Evansville, IN 47720For SaleMLS ID #202627878, Amy L Price, RE/MAX REVOLUTION. IRMLS
- $364,9004 bd3 ba2.4k sqft4104 Eagle Watch Dr, Evansville, IN 47725For SaleMLS ID #202618780, Deanne S Naas, F.C. TUCKER EMGE. IRMLS
- $419,9004 bd3 ba2.8k sqft2701 W Mill Rd, Evansville, IN 47720For Sale By Owner
- $325,0003 bd2 ba2.5k sqft7001 Monroe Ave, Evansville, IN 47715For SaleMLS ID #202627920, Christie L Martin, ERA FIRST ADVANTAGE REALTY, INC. IRMLS
- $374,9004 bd3 ba2.8k sqft1536 Breezy Creek Dr, Evansville, IN 47720For SaleMLS ID #202629578, Suzanne Ready-Pierce, ERA FIRST ADVANTAGE REALTY, INC. IRMLS
- $330,0003 bd2 ba1.3k sqft9769 Monte Way, Newburgh, IN 47630For SaleMLS ID #202634506, Ryan Embry, eXp Realty, LLC. IRMLS
- $368,0004 bd3 ba2.4k sqft1120 Watership Dr, Evansville, IN 47725For SaleMLS ID #202611632, Charles L Butler, KELLER WILLIAMS CAPITAL REALTY. IRMLS
- $269,9003 bd2 ba1.9k sqft2015 E Gum St, Evansville, IN 47714For SaleMLS ID #202625475, Mary Wade, RE/MAX Elite. IRMLS
- $317,8883 bd3 ba2k sqft2543 Pecan Trce, Evansville, IN 47715For SaleMLS ID #202634089, John P Czoer, FIRST CLASS REALTY. IRMLS
- $320,0003 bd2 ba1.5k sqft3103 Torboy Dr, Evansville, IN 47725For SaleMLS ID #202615562, Trae Dauby, Dauby Real Estate. IRMLS
- $269,9003 bd2 ba1.9k sqft2319 Sharon Pl, Evansville, IN 47725For SaleMLS ID #202617618, Deanne S Naas, F.C. TUCKER EMGE. IRMLS
- $294,9003 bd2 ba1.6k sqft12912 Cold Water Dr, Evansville, IN 47725For SaleMLS ID #202632164, Liz Miller, ERA FIRST ADVANTAGE REALTY, INC. IRMLS
