Welcome home to this custom one-owner home that features many upgrades and amenities. The curb appeal begins with the decorative stone and brick facade lining the open porch and added street lamp. As you enter the foyer you be drawn in to the open view to the fully landscaped backyard paradise retreat. Just down the hall is the spacious kitchen and breakfast nook. The wraparound kitchen features stainless steel appliances, ceramic flooring, and a beautiful granite breakfast bar, full pantry, and ample cabinets. Enjoy morning coffee in the dining nook while taking in nature in your very own private backyard. The family room includes hardwood floors, built-in shelving and a gas fireplace for cozy evenings. The downstairs is completed with a formal dining room/office, first floor laundry and convenient half bath. 5 bedrooms and 2 full baths await you upstairs that are carpeted with premium padding The primary suite is large and has a full owners suite with dual vanities, framed mirrors, separate shower and huge walk in closet with additional shelving. The other 4 bedrooms are all neutral in color and feature large closets. The 5th bedroom can also be used as a bonus room and has vaulted ceilings and a closet. The attached garage houses extra shelving and a tankless water heater. This home has it all and the exterior puts on the finishing touches with a fully sodded yard, gorgeous perennials, hot tub wiring, 2 covered gazebos used as entertaining areas, a small shed, an owl house, a firepit, and an extended patio with aggregate all the way back to the partially wooded private lot line. This home is move-in condition and is a well maintained northside neighborhood.
Active
Price cut: $4.9K (8/30)
$375,000
1340 Breezy Creek Dr, Evansville, IN 47720
5beds
2,484sqft
Single Family Residence
Built in 2017
10,454 Square Feet Lot
$369,800 Zestimate®
$--/sqft
$-- HOA
What's special
Gas fireplaceHot tub wiringFirst floor laundryFramed mirrorsOpen porchAdded street lampCarpeted with premium padding
- 51 days
- 626
- 17
Zillow last checked:
Listing updated:
Listed by:
Amy L Price Cell:812-483-9472,
RE/MAX REVOLUTION
Source: IRMLS,MLS#: 202627878
Facts & features
Interior
Bedrooms & bathrooms
- Bedrooms: 5
- Bathrooms: 3
- Full bathrooms: 2
- 1/2 bathrooms: 1
Bedroom 1
- Level: Upper
Bedroom 2
- Level: Upper
Dining room
- Level: Main
Family room
- Level: Main
Kitchen
- Level: Main
Heating
- Natural Gas
Cooling
- Central Air
Appliances
- Included: Dishwasher, Microwave, Refrigerator, Electric Oven, Electric Range, Tankless Water Heater
- Laundry: Main Level
Features
- Breakfast Bar, Bookcases, Ceiling Fan(s), Stone Counters
- Flooring: Hardwood, Carpet, Ceramic Tile
- Doors: Storm Doors
- Windows: Double Pane Windows, Window Treatments, Blinds
- Basement: Crawl Space
- Attic: Storage
- Number of fireplaces: 1
- Fireplace features: Family Room, Gas Starter
Interior area
- Total structure area: 2,484
- Total interior livable area: 2,484 sqft
- Finished area above ground: 2,484
- Finished area below ground: 0
Video & virtual tour
Property
Parking
- Total spaces: 2
- Parking features: Attached, Garage Door Opener, Aggregate
- Attached garage spaces: 2
- Has uncovered spaces: Yes
Features
- Levels: Two
- Stories: 2
- Patio & porch: Patio, Porch Covered
- Exterior features: Fire Pit
Lot
- Size: 10,454 Square Feet
- Dimensions: 70X150
- Features: Level, Few Trees, Landscaped
Details
- Additional structures: Shed, Gazebo
- Parcel number: 820336002894.008019
Construction
Type & style
- Home type: SingleFamily
- Architectural style: Traditional
- Property subtype: Single Family Residence
Materials
- Brick, Stone, Vinyl Siding
- Roof: Shingle
Condition
- New construction: No
- Year built: 2017
Utilities & green energy
- Electric: CenterPoint Energy
- Gas: CenterPoint Energy
- Sewer: None
- Water: City
Community & HOA
Community
- Security: Prewired, Closed Circuit Camera(s)
- Subdivision: The Hills
Location
- Region: Evansville
Financial & listing details
- Tax assessed value: $298,200
- Annual tax amount: $2,763
- Date on market: 7/13/2026
- Listing terms: Cash,Conventional,FHA,VA Loan
Estimated market value
$369,800
$351,000 - $388,000
$2,605/mo
Price history
| Date | Event | Price |
|---|---|---|
| 8/30/2026 | Price change | $375,000-1.3% |
Source:  IRMLS #202627878 Report a problem IRMLS #202627878 Report a problem | ||
| 7/13/2026 | Listed for sale | $379,900-1.3% |
Source: IRMLS #202627878 Report a problem | ||
| 7/7/2026 | Listing removed | $385,000 |
Source: IRMLS #202616542 Report a problem | ||
| 5/5/2026 | Listed for sale | $385,000 |
Source: IRMLS #202616542 Report a problem | ||
Public tax history
| Year | Property taxes | Tax assessment |
|---|---|---|
| 2025 | $3,143 -3.8% | $298,200 +1.4% |
| 2024 | $3,268 +15.7% | $294,000 -5.3% |
| 2023 | $2,824 +11.5% | $310,300 +21% |
| 2022 | $2,532 +2.4% | $256,400 +13% |
| 2021 | $2,472 +12.8% | $226,900 |
| 2020 | $2,192 +205.3% | $226,900 +7.4% |
| 2019 | $718 | $211,300 +114.5% |
| 2018 | -- | $98,500 |
Find assessor info on the county website
Monthly payment
Est. payment
Payment breakdown
Explore the cost of this home by adjusting the details. Changes won't be saved.Climate risks
Neighborhood: 47720
Nearby schools
Schools provided by the listing agent
- Elementary: Highland
- Middle: Thompkins
- High: Central
- District: Evansville-Vanderburgh School Corp.
Source: IRMLS. This data may not be complete. We recommend contacting the local school district to confirm school assignments for this home.
- $290,0003 bd2 ba1.4k sqft1400 Breezy Creek Dr, Evansville, IN 47720Sold

- $270,9003 bd2 ba1.4k sqft1332 Breezy Creek Dr, Evansville, IN 47720Off Market
- $341,1004 bd2 ba2.1k sqft1410 Breezy Creek Dr, Evansville, IN 47720Off Market
- $325,2004 bd2 ba1.6k sqft1322 Breezy Creek Dr, Evansville, IN 47720Off Market
Similar homes
- $374,9004 bd3 ba2.8k sqft1536 Breezy Creek Dr, Evansville, IN 47720For Sale
 MLS ID #202629578, Suzanne Ready-Pierce, ERA FIRST ADVANTAGE REALTY, INC. IRMLS
 - $419,9004 bd3 ba2.8k sqft2701 W Mill Rd, Evansville, IN 47720For Sale By Owner
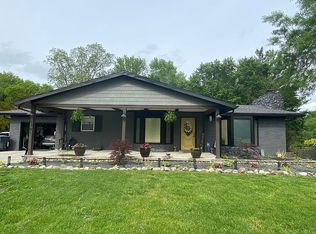
- $334,9004 bd3 ba2.1k sqft835 Groveview Ct, Evansville, IN 47711For Sale
 MLS ID #202630975, Michael Fisher, 4Realty, LLC. IRMLS
 - $358,0004 bd3 ba2.2k sqft4100 Clover Dr, Evansville, IN 47711For Sale
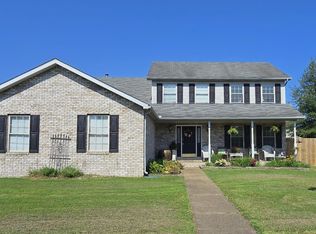 MLS ID #202627735, Kelsey Simmons, F.C. TUCKER EMGE. IRMLS
 - $379,0004 bd2 ba2.5k sqft9844 Powers Dr, Newburgh, IN 47630For Sale
 MLS ID #260432, Trish Haire, EXP Realty. HAMLS
