This USDA eligible Westside 1-1/2 story house with two-2-car garages, two basements, a carport, sits on .81 acres and is ready for all the joys, toys, girls and boys that you bring to make it your home. Freshly painted. A spacious living room with a gas fireplace, separate dining room, a kitchen including all appliances, 2 bedrooms, 1 full bath, a sunroom, and a breezeway with washer dryer included complete the main level. Two bedrooms and a full bath upstairs and there is access to floored attic. An unfinished basement with B-Dry has even more space and is your canvas to design. Outside is a grassy peaceful setting with room to breathe. The detached garage has a basement with an overhead door in back for outside access. The carport also offers the perfect space for family gatherings, fun and games!
Pending
Price cut: $19K (9/16)
$280,000
6823 New Harmony Rd, Evansville, IN 47720
4beds
1,931sqft
Single Family Residence
Built in 1950
0.81 Acres Lot
$271,000 Zestimate®
$--/sqft
$-- HOA
What's special
- 50 days
- 955
- 67
Likely to sell faster than
Zillow last checked:
Listing updated:
Listed by:
Connie Howerton Cell:812-204-3992,
Harris Howerton Real Estate
Source: IRMLS,MLS#: 202635358
Facts & features
Interior
Bedrooms & bathrooms
- Bedrooms: 4
- Bathrooms: 2
- Full bathrooms: 2
- Main level bedrooms: 2
Bedroom 1
- Level: Main
Bedroom 2
- Level: Main
Dining room
- Level: Main
- Area: 130
- Dimensions: 10 x 13
Kitchen
- Level: Main
- Area: 162
- Dimensions: 18 x 9
Living room
- Level: Main
- Area: 312
- Dimensions: 24 x 13
Heating
- Natural Gas, Forced Air
Cooling
- Central Air
Appliances
- Included: Dishwasher, Refrigerator, Washer, Dryer-Electric, Electric Range, Tankless Water Heater
- Laundry: Main Level
Features
- Bookcases
- Flooring: Hardwood, Carpet, Tile
- Windows: Window Treatments
- Basement: Full,Unfinished,Block
- Attic: Storage
- Number of fireplaces: 1
- Fireplace features: Living Room
Interior area
- Total structure area: 3,651
- Total interior livable area: 1,931 sqft
- Finished area above ground: 1,931
- Finished area below ground: 0
Video & virtual tour
Property
Parking
- Total spaces: 2
- Parking features: Attached, Concrete
- Attached garage spaces: 2
- Has uncovered spaces: Yes
Features
- Levels: One and One Half
- Stories: 1.5
Lot
- Size: 0.81 Acres
- Features: Sloped, 0-2.9999, Rural
Details
- Additional structures: Second Garage
- Parcel number: 820508003065.038022
- Other equipment: Sump Pump
Construction
Type & style
- Home type: SingleFamily
- Architectural style: Contemporary
- Property subtype: Single Family Residence
Materials
- Stone
- Roof: Asphalt
Condition
- New construction: No
- Year built: 1950
Utilities & green energy
- Gas: CenterPoint Energy
- Sewer: Septic Tank
- Water: City
Community & HOA
Community
- Subdivision: None
Location
- Region: Evansville
Financial & listing details
- Tax assessed value: $217,200
- Annual tax amount: $2,109
- Date on market: 8/28/2026
- Listing terms: Cash,FHA,USDA Loan,VA Loan
Estimated market value
$271,000
$257,000 - $285,000
$1,859/mo
Price history
| Date | Event | Price |
|---|---|---|
| 9/29/2026 | Pending sale | $280,000 |
Source:  IRMLS #202635358 Report a problem IRMLS #202635358 Report a problem | ||
| 9/16/2026 | Price change | $280,000-6.4% |
Source: IRMLS #202635358 Report a problem | ||
| 8/31/2026 | Listed for sale | $299,000 |
Source: IRMLS #202635358 Report a problem | ||
Public tax history
| Year | Property taxes | Tax assessment |
|---|---|---|
| 2025 | $2,214 +17.2% | $217,200 +5.5% |
| 2024 | $1,889 -5.4% | $205,800 +9.1% |
| 2023 | $1,997 +2.1% | $188,700 -0.4% |
| 2022 | $1,957 -5.7% | $189,400 +6.9% |
| 2021 | $2,076 +0% | $177,200 -3.2% |
| 2020 | $2,075 +1.1% | $183,000 -0.4% |
| 2019 | $2,052 +15.3% | $183,800 |
| 2018 | $1,779 -4.3% | $183,800 +1% |
| 2017 | $1,859 | $182,000 -4.7% |
| 2016 | $1,859 +4.4% | $190,900 +2.1% |
| 2014 | $1,781 -0.3% | $187,000 +5% |
| 2013 | $1,787 -2.6% | $178,100 +1.5% |
| 2012 | $1,834 +20.7% | $175,500 -2.2% |
| 2011 | $1,519 +22.2% | $179,400 +1.9% |
| 2010 | $1,243 +25% | $176,000 +9.2% |
| 2009 | $995 | $161,200 -4.4% |
| 2008 | -- | $168,700 +3.8% |
| 2007 | -- | $162,600 |
| 2006 | -- | -- |
| 2003 | -- | $59,400 |
| 2001 | -- | $59,400 |
Find assessor info on the county website
Monthly payment
Est. payment
Payment breakdown
Explore the cost of this home by adjusting the details. Changes won't be saved.Climate risks
Neighborhood: 47720
Nearby schools
Schools provided by the listing agent
- Elementary: Cynthia Heights
- Middle: Helfrich
- High: Francis Joseph Reitz
- District: Evansville-Vanderburgh School Corp.
Source: IRMLS. This data may not be complete. We recommend contacting the local school district to confirm school assignments for this home.
- $249,9002 bd2 ba1.2k sqft6921 New Harmony Rd, Evansville, IN 47720Off Market
- $404,7004 bd2 ba2.9k sqft6819 New Harmony Rd, Evansville, IN 47720Off Market
- $269,5003 bd2 ba1.4k sqft6900 New Harmony Rd, Evansville, IN 47720Off Market
- $341,1004 bd2 ba2.8k sqft6820 New Harmony Rd, Evansville, IN 47720Off Market
Similar homes
- $250,0003 bd1 ba1.7k sqft4101 Koressel Rd, Evansville, IN 47720For Sale
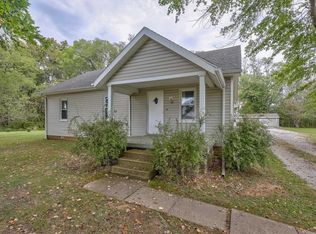 MLS ID #202643124, Carla A Waelde, HELFRICH REALTY CO. IRMLS
 - $329,0003 bd2 ba1.7k sqft3210 Mesker Park Dr, Evansville, IN 47720For Sale
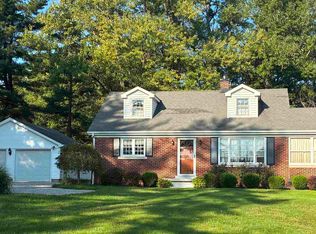 MLS ID #202639508, Angie S Wargel, SOHN & ASSOCIATES, LTD.. IRMLS
 - $279,0003 bd3 ba2.4k sqft2321 Mount Auburn Rd, Evansville, IN 47720For Sale
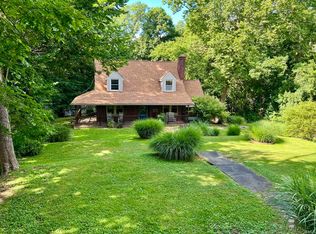 MLS ID #202624372, Missy M Mosby, F.C. TUCKER EMGE. IRMLS
 - $279,9003 bd2 ba1.9k sqft5220 Broadway Ave, Evansville, IN 47712For Sale
 MLS ID #202638043, Kristi D Held, F.C. TUCKER EMGE. IRMLS
