Location, location, location! This charming county ranch home is ideally situated directly across the street from North High School’s baseball fields and offers a peaceful, tree-filled setting on 1.33 acres.The spacious main level features a large living room, formal dining room, galley-style kitchen with new appliances, comfortable family room with fireplace, cozy breakfast nook, three bedrooms, two full bathrooms, and convenient main-level laundry. Hardwood flooring under carpet in living room and hallway. A dry partial basement provides additional storage space; water proofed by B-Dry.The home is equipped with two gas furnaces and two central air conditioning units for year-round comfort. Recent updates include new vinyl flooring and fresh interior paint.Outside, you’ll find a large one-car detached garage/workshop with both front and back porches—perfect for hobbies, projects, storage, or simply enjoying the peaceful surroundings. The back of the property is wooded with walking trails. The property is served by well water, which has never gone dry, and a septic system that was pumped in August 2026. A home inspection has already been completed, and the seller has addressed many of the identified repairs, offering added peace of mind to the next owner. Seller is also providing a 1 year American Home Shield Warranty. With its generous square footage, nice acreage for the area, convenient location, flexible garage, and numerous updates, this property offers a wonderful combination of country living and everyday convenience. Come see all this charming ranch has to offer!
Active under contract
$282,500
15051 Peck Rd, Evansville, IN 47725
3beds
2,002sqft
Single Family Residence
Built in 1952
1.33 Acres Lot
$271,800 Zestimate®
$--/sqft
$-- HOA
What's special
- 32 days
- 1,296
- 66
Likely to sell faster than
Zillow last checked:
Listing updated:
Listed by:
David H Woods Cell:812-568-0953,
Fathom Realty IN, LLC
Source: IRMLS,MLS#: 202635698
Facts & features
Interior
Bedrooms & bathrooms
- Bedrooms: 3
- Bathrooms: 2
- Full bathrooms: 2
- Main level bedrooms: 3
Bedroom 1
- Level: Main
Bedroom 2
- Level: Main
Dining room
- Level: Main
- Area: 160
- Dimensions: 16 x 10
Family room
- Level: Main
- Area: 322
- Dimensions: 23 x 14
Kitchen
- Level: Main
- Area: 91
- Dimensions: 13 x 7
Living room
- Level: Main
- Area: 285
- Dimensions: 19 x 15
Heating
- Natural Gas
Cooling
- Central Air
Features
- Basement: Crawl Space,Partial
- Number of fireplaces: 1
- Fireplace features: Wood Burning
Interior area
- Total structure area: 2,642
- Total interior livable area: 2,002 sqft
- Finished area above ground: 2,002
- Finished area below ground: 0
Video & virtual tour
Property
Parking
- Total spaces: 1
- Parking features: Detached
- Garage spaces: 1
Features
- Levels: One
- Stories: 1
Lot
- Size: 1.33 Acres
- Dimensions: 115 X 500
- Features: Level
Details
- Parcel number: 820404009058.012030
Construction
Type & style
- Home type: SingleFamily
- Property subtype: Single Family Residence
Materials
- Aluminum Siding, Brick
Condition
- New construction: No
- Year built: 1952
Utilities & green energy
- Sewer: Septic Tank
- Water: Well
Community & HOA
Community
- Subdivision: None
Location
- Region: Evansville
Financial & listing details
- Tax assessed value: $190,800
- Annual tax amount: $1,856
- Date on market: 8/30/2026
Estimated market value
$271,800
$258,000 - $285,000
$2,066/mo
Price history
| Date | Event | Price |
|---|---|---|
| 9/5/2026 | Listed for sale | $282,500 |
Source:  IRMLS #202635698 Report a problem IRMLS #202635698 Report a problem | ||
Public tax history
| Year | Property taxes | Tax assessment |
|---|---|---|
| 2025 | $1,437 -7.1% | $190,800 +31.3% |
| 2024 | $1,548 -14.2% | $145,300 -0.3% |
| 2023 | $1,803 +24.3% | $145,700 -4.5% |
| 2022 | $1,451 +3.6% | $152,600 +19.2% |
| 2021 | $1,401 +0.3% | $128,000 |
| 2020 | $1,397 +3.1% | $128,000 -0.2% |
| 2019 | $1,355 +1.4% | $128,200 |
| 2018 | $1,336 +1.9% | $128,200 +0.7% |
| 2017 | $1,311 | $127,300 +0.6% |
| 2016 | $1,311 +10% | $126,600 +2.8% |
| 2014 | $1,192 +2.1% | $123,100 +6.2% |
| 2013 | $1,168 +5.2% | $115,900 -2.8% |
| 2012 | $1,111 +41.6% | $119,200 +9.5% |
| 2011 | $784 +18.5% | $108,900 +4% |
| 2010 | $662 +8.3% | $104,700 |
| 2009 | $611 | $104,700 +0.7% |
| 2008 | -- | $104,000 |
Find assessor info on the county website
Monthly payment
Est. payment
Payment breakdown
Explore the cost of this home by adjusting the details. Changes won't be saved.Climate risks
Neighborhood: 47725
Nearby schools
Schools provided by the listing agent
- Elementary: Scott
- Middle: North
- High: North
- District: Evansville-Vanderburgh School Corp.
Source: IRMLS. This data may not be complete. We recommend contacting the local school district to confirm school assignments for this home.
Similar homes
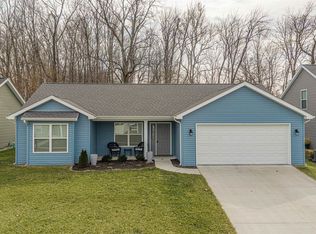
- $275,0003 bd2 ba1.6k sqft8921 Petersburg Rd, Evansville, IN 47725For Sale
 MLS ID #202638175, Amber Schreiber, F.C. TUCKER EMGE. IRMLS
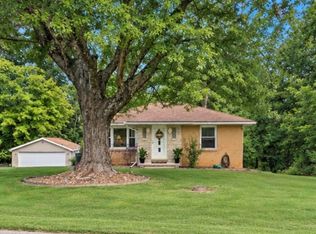
 - $275,0003 bd2 ba1.5k sqft13020 Mattison Ct, Evansville, IN 47725For Sale
 MLS ID #202639734, Jennifer D Willett, Willett Real Estate Services. IRMLS
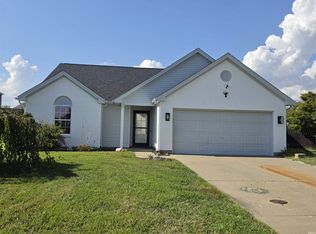
 - $259,9003 bd2 ba1.5k sqft5608 Winston Rd, Evansville, IN 47710For Sale
 MLS ID #202640455, Christie L Martin, ERA FIRST ADVANTAGE REALTY, INC. IRMLS
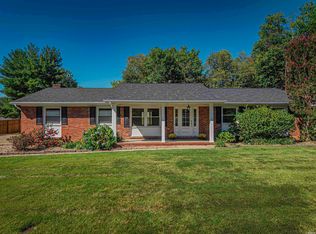
 - $242,0003 bd2 ba1.7k sqft11415 Eichenberger Dr, Evansville, IN 47720For Sale
 MLS ID #202636732, Trae Dauby, Dauby Real Estate. IRMLS
