How often do you find a secluded house in a very desirable area on the West Side?This home features a detached 2 car garage, carport and steel outbuilding that sits on almost an acre! It is close to university parkway and convenient for showing. Close to University, schools, churches, dinning, shopping, and entertainment for every person's needs. This is a must see!
Active
Price cut: $20K (11/1)
$230,000
4101 Koressel Rd, Evansville, IN 47720
3beds
1,747sqft
Single Family Residence
Built in 1941
0.79 Acres Lot
$224,800 Zestimate®
$--/sqft
$-- HOA
What's special
Steel outbuildingAlmost an acre
- 31 days
- 1,269
- 90
Zillow last checked:
Listing updated:
Listed by:
Carla A Waelde Cell:812-480-1433,
HELFRICH REALTY CO
Source: IRMLS,MLS#: 202643124
Facts & features
Interior
Bedrooms & bathrooms
- Bedrooms: 3
- Bathrooms: 1
- Full bathrooms: 1
- Main level bedrooms: 3
Bedroom 1
- Level: Main
Bedroom 2
- Level: Main
Dining room
- Level: Main
- Area: 143
- Dimensions: 13 x 11
Family room
- Level: Main
- Area: 414
- Dimensions: 23 x 18
Kitchen
- Level: Main
- Area: 121
- Dimensions: 11 x 11
Heating
- Forced Air
Cooling
- Central Air
Appliances
- Included: Microwave, Refrigerator, Electric Cooktop, Electric Oven, Gas Water Heater
Features
- Laminate Counters
- Flooring: Hardwood, Carpet, Vinyl
- Windows: Window Treatments
- Basement: Partial,Unfinished,Block
- Attic: Storage
- Number of fireplaces: 1
- Fireplace features: Dining Room, Family Room, Kitchen, 1st Bdrm, 2nd Bdrm, 3rd Bdrm, Wood Burning
Interior area
- Total structure area: 1,747
- Total interior livable area: 1,747 sqft
- Finished area above ground: 1,747
- Finished area below ground: 0
Video & virtual tour
Property
Parking
- Total spaces: 2
- Parking features: Detached, Garage Door Opener, Gravel
- Garage spaces: 2
- Has uncovered spaces: Yes
Features
- Levels: One
- Stories: 1
- Patio & porch: Patio
- Fencing: None
Lot
- Size: 0.79 Acres
- Features: Few Trees, Sloped, Rural
Details
- Additional structures: Outbuilding
- Parcel number: 820508003064.008022
Construction
Type & style
- Home type: SingleFamily
- Architectural style: Ranch
- Property subtype: Single Family Residence
Materials
- Aluminum Siding, Metal Siding, Shingle Siding
- Roof: Metal,Shingle
Condition
- New construction: No
- Year built: 1941
Utilities & green energy
- Electric: CenterPoint Energy
- Sewer: Septic Tank
- Water: Well
- Utilities for property: Cable Available
Community & HOA
Community
- Subdivision: None
Location
- Region: Evansville
Financial & listing details
- Tax assessed value: $134,100
- Annual tax amount: $2,880
- Date on market: 10/17/2026
- Listing terms: Cash,Conventional
Estimated market value
$224,800
$214,000 - $236,000
$1,735/mo
Price history
| Date | Event | Price |
|---|---|---|
| 11/1/2026 | Price change | $230,000-8% |
Source:  IRMLS #202643124 Report a problem | ||
| 10/17/2026 | Listed for sale | $250,000 |
Source: IRMLS #202643124 Report a problem | ||
Public tax history
| Year | Property taxes | Tax assessment |
|---|---|---|
| 2025 | $268 +2% | $134,100 +7.8% |
| 2024 | $263 +2% | $124,400 +10% |
| 2023 | $258 +2% | $113,100 -0.3% |
| 2022 | $253 +2% | $113,400 +5.8% |
| 2021 | $248 | $107,200 -1% |
| 2020 | -- | $108,300 |
| 2019 | $293 +23.4% | $108,300 |
| 2018 | $238 -16.2% | $108,300 +0.9% |
| 2017 | $284 +0.4% | $107,300 +7.5% |
| 2016 | $283 +101.3% | $99,800 +2% |
| 2014 | $140 -48.2% | $97,800 +4.6% |
| 2013 | $271 +2.7% | $93,500 +0.8% |
| 2012 | $264 -15.9% | $92,800 +0.7% |
| 2011 | $314 +37.5% | $92,200 +5.5% |
| 2010 | $228 +29.3% | $87,400 +4% |
| 2009 | $177 | $84,000 -2.3% |
| 2008 | -- | $86,000 +3.2% |
| 2007 | -- | $83,300 |
| 2006 | -- | -- |
| 2003 | -- | $32,400 |
| 2001 | -- | $32,400 |
Find assessor info on the county website
Monthly payment
Est. payment
Payment breakdown
Explore the cost of this home by adjusting the details. Changes won't be saved.Climate risks
Neighborhood: 47720
Nearby schools
Schools provided by the listing agent
- Elementary: West Terrace
- Middle: Perry Heights
- High: Francis Joseph Reitz
- District: Evansville-Vanderburgh School Corp.
Source: IRMLS. This data may not be complete. We recommend contacting the local school district to confirm school assignments for this home.
Similar homes
- $--3 bd1 ba1.1k sqft6600 Old State Rd, Evansville, IN 47710Auction
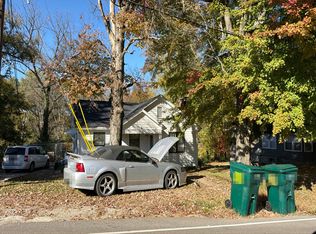 Auction.com 2
- $230,0003 bd2 ba1.7k sqft11415 Eichenberger Dr, Evansville, IN 47720For Sale
 MLS ID #202636732, Trae Dauby, Dauby Real Estate. IRMLS
- $269,9003 bd2 ba1.3k sqft2205 Eric Ct, Evansville, IN 47720For Sale
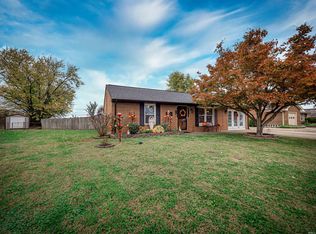 MLS ID #202646004, Johnna M Hancock-Blake, Berkshire Hathaway HomeServices Indiana Realty. IRMLS
- $260,0003 bd2 ba1.2k sqft7420 Pine Ridge Dr, Evansville, IN 47712For Sale
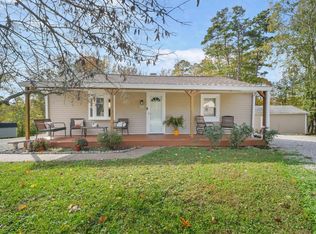 MLS ID #202645496, Jessica Ruiz, Pinnacle Realty Group. IRMLS
- $279,9003 bd2 ba1.5k sqft11600 Roedel Dr, Evansville, IN 47712For Sale
 MLS ID #96149, THE HARRIS GROUP, Keller Williams Elite. Greater Owensboro Realtor Association
