Welcome home to this beautifully updated ranch offering the perfect blend of modern updates and everyday functionality! Featuring 3 bedrooms, 2 fully renovated bathrooms, and a bright, open layout, this home is truly move-in ready. The spacious kitchen has been tastefully updated with granite countertops, black cabinetry, stainless steel appliances, subway tile backsplash, and abundant cabinet space, flowing seamlessly into the dining area with easy access to the backyard patio—perfect for entertaining. The living room offers plenty of space to gather, while the primary bedroom features a beautifully remodeled ensuite bath with a tiled walk-in shower. Two additional bedrooms and an updated hall bath provide comfortable accommodations for family or guests. Step outside to enjoy the expansive backyard complete with a large patio, mature shade trees, and an extra storage building. An attached two-car garage and generous yard complete this exceptional property.
Pending
$239,900
10438 S Eastgate Dr, Mount Vernon, IN 47620
3beds
1,215sqft
:
Get pre-qualified$1,541/mo
Single Family Residence
Built in 1981
0.29 Acres Lot
$180,700 Zestimate®
$--/sqft
$-- HOA
What's special
Updated hall bathLarge patioAttached two-car garageBright open layoutGranite countertopsMature shade treesExtra storage building
- 7 days |
- 551 |
- 21 |
Zillow last checked:
Listing updated:
Listed by:
Erica Berendsen Cell:812-774-2596,
KELLER WILLIAMS CAPITAL REALTY
Source: IRMLS,MLS#: 202629550
Facts & features
Interior
Bedrooms & bathrooms
- Bedrooms: 3
- Bathrooms: 2
- Full bathrooms: 2
- Main level bedrooms: 3
Bedroom 1
- Level: Main
Bedroom 2
- Level: Main
Heating
- Electric
Cooling
- Central Air
Features
- Flooring: Vinyl, Brick
- Basement: Crawl Space
- Has fireplace: No
Interior area
- Total structure area: 1,215
- Total interior livable area: 1,215 sqft
- Finished area above ground: 1,215
- Finished area below ground: 0
Video & virtual tour
Property
Parking
- Total spaces: 2
- Parking features: Attached, Garage Door Opener
- Attached garage spaces: 2
Features
- Levels: One
- Stories: 1
Lot
- Size: 0.29 Acres
- Features: Level
Details
- Parcel number: 651402332022.000019
Construction
Type & style
- Home type: SingleFamily
- Property subtype: Single Family Residence
Materials
- Brick, Vinyl Siding
Condition
- New construction: No
- Year built: 1981
Utilities & green energy
- Sewer: Septic Tank
- Water: Public
Community & HOA
Community
- Subdivision: East Gate / Eastgate
Location
- Region: Mount Vernon
Financial & listing details
- Tax assessed value: $130,500
- Annual tax amount: $2,073
- Date on market: 7/22/2026
Estimated market value
$180,700
$161,000 - $197,000
$1,636/mo
Price history
| Date | Event | Price |
|---|---|---|
| 7/23/2026 | Pending sale | $239,900 |
Source:  IRMLS #202629550 Report a problem IRMLS #202629550 Report a problem | ||
| 7/22/2026 | Listed for sale | $239,900+198.9% |
Source: IRMLS #202629550 Report a problem | ||
| 12/26/2018 | Sold | $80,251$66/sqft |
Source: Public Record Report a problem | ||
| 10/5/2018 | Listed for sale | -- |
Source: Hudson & Marshall Report a problem | ||
Public tax history
| Year | Property taxes | Tax assessment |
|---|---|---|
| 2025 | $2,006 +151.8% | $130,500 +7.2% |
| 2024 | $797 +61.6% | $121,700 -6.6% |
| 2023 | $493 -1.4% | $130,300 +37% |
| 2022 | $500 +24.6% | $95,100 +0.4% |
| 2021 | $402 -0.9% | $94,700 +8.5% |
| 2020 | $405 +27.4% | $87,300 +4.7% |
| 2019 | $318 +14.5% | $83,400 +3.6% |
| 2018 | $278 +6.6% | $80,500 +2.9% |
| 2017 | $260 +7% | $78,200 +0.8% |
| 2016 | $243 -0.7% | $77,600 +0.6% |
| 2014 | $245 -2.1% | $77,100 -0.8% |
| 2013 | $251 +2.4% | $77,700 +2.4% |
| 2012 | $245 -8.8% | $75,900 -7.1% |
| 2011 | $268 -13.6% | $81,700 -3.9% |
| 2010 | $310 -42.9% | $85,000 -24.9% |
| 2009 | $544 | $113,200 |
Find assessor info on the county website
Monthly payment
Est. payment
Payment breakdown
Explore the cost of this home by adjusting the details. Changes won't be saved.Climate risks
Neighborhood: 47620
Nearby schools
GreatSchools rating
- 10/10Marrs Elementary SchoolGrades: K-5Distance: 1.3 mi
- 8/10Mount Vernon Jr High SchoolGrades: 6-8Distance: 8.6 mi
- 7/10Mount Vernon High SchoolGrades: 9-12Distance: 8.7 mi
Schools provided by the listing agent
- Elementary: Marrs
- Middle: Mount Vernon
- High: Mount Vernon
- District: MSD of Mount Vernon
Source: IRMLS. This data may not be complete. We recommend contacting the local school district to confirm school assignments for this home.
- $245,3003 bd1 ba1.5k sqft10444 Eastgate Dr S, Mount Vernon, IN 47620Off Market
- $279,0003 bd2 ba2.1k sqft10428 S Eastgate Dr, Mount Vernon, IN 47620Off Market
- $278,2004 bd2 ba1.5k sqft10437 S Eastgate Dr, Mount Vernon, IN 47620Off Market
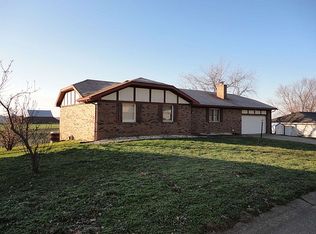
- $253,2003 bd2 ba1.5k sqft10439 N Eastgate Dr, Mount Vernon, IN 47620Off Market
- $265,6003 bd2 ba1.2k sqft10443 S Eastgate Dr, Mount Vernon, IN 47620Off Market
- $237,7003 bd2 ba1.4k sqft10437 Eastgate Dr N, Mount Vernon, IN 47620Off Market
- $---- bd-- ba-- sqft10429 Eastgate Dr N, Mount Vernon, IN 47620Off Market
- $248,5003 bd2 ba1.5k sqft10429 S Eastgate Dr, Mount Vernon, IN 47620Off Market
A local agent can set up tours, give advice and negotiate with sellers.
Similar homes
- $265,0003 bd2 ba1.8k sqft5120 Nolan Ave, Evansville, IN 47712For Sale
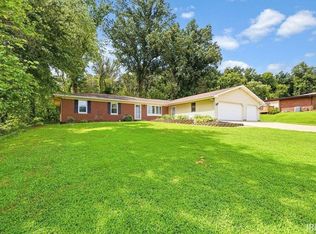 MLS ID #202629733, Erica Berendsen, KELLER WILLIAMS CAPITAL REALTY. IRMLS
 - $--3 bd1 ba933 sqft4010 Kathleen Ave, Evansville, IN 47714Auction
 Auction.com 2
 - $274,5003 bd2 ba1.3k sqft1315 Tupman Rd, Evansville, IN 47720For Sale
 MLS ID #202627786, Cori Walton, Catanese Real Estate. IRMLS
 - $214,9003 bd2 ba1.3k sqft1630 N Colony Rd, Evansville, IN 47715For Sale
 MLS ID #202629672, Liz Miller, ERA FIRST ADVANTAGE REALTY, INC. IRMLS
 - $185,0003 bd1 ba1.1k sqft1000 Hastings Ln, Mount Vernon, IN 47620For SaleMLS ID #202625979, Evan Birch, eXp Realty, LLC. IRMLS
- $230,0003 bd2 ba1.4k sqft8900 Martin Martin Rd, Henderson, KY 42420For Sale
 MLS ID #250535, Judy Bugg, ERA FIRST ADVANTAGE. HAMLS
 - $172,5002 bd1 ba1.1k sqft1127 N Canal St, Mount Vernon, IN 47620For SaleMLS ID #202626461, Angela Howell, Elite Home and Land Realty. IRMLS
- $250,0003 bd2 ba1.1k sqft2816 E Morgan Ave, Evansville, IN 47711For SaleMLS ID #202611863, Donnie Dowell, @properties. IRMLS
- $264,9003 bd2 ba1.6k sqft3805 Pine Needle Point, Evansville, IN 47715For SaleMLS ID #202629757, Donovan Wilkins, RE/MAX REVOLUTION. IRMLS
- $264,9003 bd2 ba1.5k sqft1005 Frontier Dr, Henderson, KY 42420For SaleMLS ID #260279, Missie Hayden, BHG Realty. HAMLS
- $230,0003 bd2 ba1.2k sqft9566 Rabbit Run Dr, Newburgh, IN 47630For SaleMLS ID #202626202, Jessica Ruiz, Pinnacle Realty Group. IRMLS
- $249,9003 bd2 ba1.2k sqft3915 Bronson Ln, Evansville, IN 47711For SaleMLS ID #202627227, Wade Cartwright, KELLER WILLIAMS CAPITAL REALTY. IRMLS
- $169,0003 bd2 ba1.4k sqft3458 Koressel Ave, Evansville, IN 47712For SaleMLS ID #202626584, Lauren Lagenour, Catanese Real Estate. IRMLS
- $189,9994 bd2 ba1.7k sqft6099 State Highway 136 W, Henderson, KY 42420For SaleMLS ID #260440, Angel Wright, Duncan and Associates. HAMLS
- $229,0003 bd1 ba999 sqft1316 Genesta Dr, Evansville, IN 47720For SaleMLS ID #202626066, Karan J Woods, EVANSVILLE REALTY. IRMLS
- $218,9003 bd2 ba1.3k sqft1925 Shepherd Dr, Evansville, IN 47715For SaleMLS ID #202620289, Ryan Embry, eXp Realty, LLC. IRMLS
- $224,9003 bd2 ba1.3k sqft3805 Windsong Cv, Evansville, IN 47715For SaleMLS ID #202625456, Bailee Perry-Edmond, Key Associates Signature Realty. IRMLS
- $259,0004 bd2 ba1.7k sqft8311 Sycamore Dr, Newburgh, IN 47630For SaleMLS ID #202625098, Cori Walton, Catanese Real Estate. IRMLS
- $339,9004 bd3 ba1.7k sqft11201 Copperline Rd E, Evansville, IN 47712For SaleMLS ID #202628365, Carson Lowry, RE/MAX REVOLUTION. IRMLS
- $240,0004 bd2 ba1.8k sqft1107 N Boeke Rd, Evansville, IN 47711For SaleMLS ID #202617690, Megan Spears, Curran Miller Auction & Realty. IRMLS
