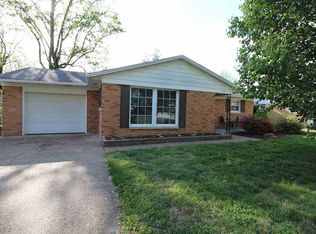
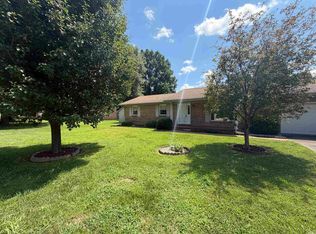
Highly sought after Western Terrace Subdivision. This brick ranch has a full walkout basement and sits on a dead end road. The spacious yard is fully fenced and features a large deck. There is a large storage shed. The kitchen offers a space for a cute breakfast nook, ample cabinet space and a pull out pantry. The walkout basement is unfinished but has removable flooring throughout and has been used as a rec/family room and is perfect for hosting. The other side of the basement has been used as storage, and is where the laundry area is located. Potential for a 2nd bathroom in basement. Additionally there is a window in the basement so their is egress to build a bedroom.
Active
Price cut: $3.5K (8/3)
$225,500
1316 Genesta Dr, Evansville, IN 47720
3beds
999sqft
Single Family Residence
Built in 1960
1,306 Square Feet Lot
$220,300 Zestimate®
$--/sqft
$-- HOA
What's special
- 59 days
- 708
- 12
Zillow last checked:
Listing updated:
Listed by:
Karan J Woods woodskaran@yahoo.com,
EVANSVILLE REALTY
Source: IRMLS,MLS#: 202626066
Facts & features
Interior
Bedrooms & bathrooms
- Bedrooms: 3
- Bathrooms: 1
- Full bathrooms: 1
- Main level bedrooms: 3
Bedroom 1
- Level: Main
Bedroom 2
- Level: Main
Heating
- Natural Gas, Forced Air
Cooling
- Central Air
Appliances
- Included: Dishwasher, Microwave, Refrigerator, Freezer, Ice Maker, Electric Range
- Laundry: Electric Dryer Hookup, Washer Hookup
Features
- Flooring: Laminate
- Windows: Window Treatments
- Basement: Walk-Out Access,Unfinished,Block
- Has fireplace: No
Interior area
- Total structure area: 1,998
- Total interior livable area: 999 sqft
- Finished area above ground: 999
- Finished area below ground: 0
Video & virtual tour
Property
Parking
- Parking features: Concrete
- Has uncovered spaces: Yes
Features
- Levels: One
- Stories: 1
- Fencing: Metal
Lot
- Size: 1,306 Square Feet
- Dimensions: 70x184
- Features: Sloped
Details
- Parcel number: 820522018131.016025
Construction
Type & style
- Home type: SingleFamily
- Architectural style: Ranch
- Property subtype: Single Family Residence
Materials
- Brick
- Roof: Dimensional Shingles
Condition
- New construction: No
- Year built: 1960
Utilities & green energy
- Sewer: Public Sewer
- Water: Public
Community & HOA
Community
- Subdivision: Western Terrace
Location
- Region: Evansville
Financial & listing details
- Tax assessed value: $165,100
- Annual tax amount: $1,593
- Date on market: 7/1/2026
Estimated market value
$220,300
$209,000 - $231,000
$1,206/mo
Price history
| Date | Event | Price |
|---|---|---|
| 8/3/2026 | Price change | $225,500-1.5% |
Source:  IRMLS #202626066 Report a problem IRMLS #202626066 Report a problem | ||
| 7/1/2026 | Price change | $229,000-1.3% |
Source: IRMLS #202626066 Report a problem | ||
| 6/29/2026 | Listed for sale | $232,000$232/sqft |
Source: Owner Report a problem | ||
Public tax history
| Year | Property taxes | Tax assessment |
|---|---|---|
| 2025 | $1,727 +8% | $165,100 +2.2% |
| 2024 | $1,599 +2.8% | $161,500 +8.9% |
| 2023 | $1,555 +36.3% | $148,300 +2.5% |
| 2022 | $1,141 -1.6% | $144,700 +36.3% |
| 2021 | $1,159 +0.4% | $106,200 -3% |
| 2020 | $1,154 +4% | $109,500 |
| 2019 | $1,110 +0.6% | $109,500 +4.9% |
| 2018 | $1,103 +26.4% | $104,400 +1% |
| 2017 | $873 | $103,400 +13.8% |
| 2016 | $873 +7.4% | $90,900 +0.3% |
| 2014 | $813 -4.8% | $90,600 +9.8% |
| 2013 | $855 +24.1% | $82,500 -0.6% |
| 2012 | $689 +5.4% | $83,000 -4.5% |
| 2011 | $654 +7.2% | $86,900 |
| 2010 | $610 +11.4% | $86,900 |
| 2009 | $547 | $86,900 -2.2% |
| 2008 | -- | $88,900 |
| 2007 | -- | $88,900 |
| 2006 | -- | -- |
| 2003 | -- | $25,200 |
| 2001 | -- | $25,200 |
Find assessor info on the county website
Monthly payment
Est. payment
Payment breakdown
Explore the cost of this home by adjusting the details. Changes won't be saved.Climate risks
Neighborhood: Western Terrace
Nearby schools
Schools provided by the listing agent
- Elementary: West Terrace
- Middle: Perry Heights
- High: Francis Joseph Reitz
- District: Evansville-Vanderburgh School Corp.
Source: IRMLS. This data may not be complete. We recommend contacting the local school district to confirm school assignments for this home.
Similar homes
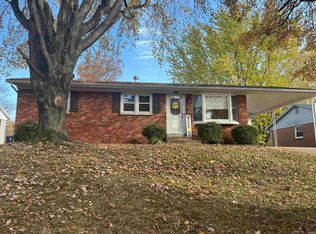
- $269,5003 bd2 ba1.3k sqft1315 Tupman Rd, Evansville, IN 47720For Sale
 MLS ID #202627786, Cori Walton, Catanese Real Estate. IRMLS
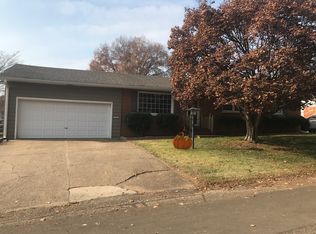
 - $199,0003 bd1 ba1.3k sqft5317 Warren Dr, Evansville, IN 47710For Sale
 MLS ID #202635071, Allison Dicks, Catanese Real Estate. IRMLS
 - $199,9002 bd1 ba1.4k sqft2816 Hillcrest Ter, Evansville, IN 47712For Sale
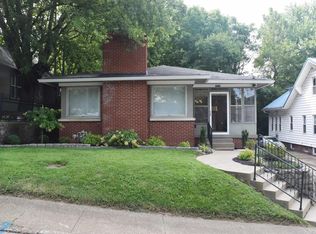 MLS ID #202634978, A.J. Naas, F.C. TUCKER EMGE. IRMLS
 - $--3 bd2 ba1.2k sqft9101 Shoreline Dr, Wadesville, IN 47638Auction
 MLS ID #202634514, Tyler Nevil, RALPH SMITH AUCTION REALTY LLC. IRMLS
