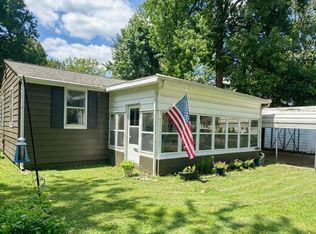
This totally renovated home is as cute as a button and in MOVE IN condition. The entire interior was renovated in 2021 with all new flooring, doors, trim, bathroom, kitchen, stainless appliances and more. New roof in 2020, new windows 2021, new hot water heater 2021, and new Lennox heating/cooling unit 2021. The exterior was completed renovated with new siding and gutters 2023. Everything is fresh and tastefully done. The covered front porch is large with Adirondack chairs and overlooks the fenced yard. The porch opens into one of two large living areas. The living room is open to the kitchen and leads to the 2 bedrooms, the full bath, and the office off the larger bedroom. The kitchen is bright and well appointed with stainless appliances stove, dishwasher, and microwave 2021, refrigerator 2022, and is ideally located between the living room and family room. The family room is large and has a door leading to the drive, the fenced back yard, and the attached garage with garage door opener 2022. The family room has a fireplace and a nice laundry closet. The heavy lifting has been done with everything renovated and ready to be enjoyed. Located on the corner of Weinbach and Culverson, it is an easy drive to anywhere in Evansville or Henderson.
Active
Price cut: $11K (8/28)
$198,500
2701 S Weinbach Ave, Evansville, IN 47714
2beds
1,380sqft
Single Family Residence
Built in 1950
7,405 Square Feet Lot
$192,900 Zestimate®
$--/sqft
$-- HOA
What's special
Fenced yardCovered front porchNice laundry closetNew sidingAll new flooringStainless appliancesNew windows
- 16 days
- 456
- 24
Zillow last checked:
Listing updated:
Listed by:
Stacy J Stevens Cell:812-305-5594,
Landmark Realty & Development, Inc
Source: IRMLS,MLS#: 202632850
Facts & features
Interior
Bedrooms & bathrooms
- Bedrooms: 2
- Bathrooms: 1
- Full bathrooms: 1
- Main level bedrooms: 2
Bedroom 1
- Level: Main
Bedroom 2
- Level: Main
Family room
- Level: Main
- Area: 435
- Dimensions: 29 x 15
Kitchen
- Level: Main
- Area: 144
- Dimensions: 12 x 12
Living room
- Level: Main
- Area: 204
- Dimensions: 17 x 12
Heating
- Natural Gas, Forced Air
Cooling
- Central Air
Appliances
- Included: Range/Oven Hook Up Elec, Dishwasher, Microwave, Refrigerator, Electric Range
- Laundry: Electric Dryer Hookup, Main Level, Washer Hookup
Features
- Ceiling Fan(s), Eat-in Kitchen, Tub/Shower Combination
- Flooring: Laminate, Vinyl
- Basement: Crawl Space
- Number of fireplaces: 1
- Fireplace features: Family Room, One, Wood Burning Stove
Interior area
- Total structure area: 1,380
- Total interior livable area: 1,380 sqft
- Finished area above ground: 1,380
- Finished area below ground: 0
Video & virtual tour
Property
Parking
- Total spaces: 1
- Parking features: Attached, Garage Door Opener
- Attached garage spaces: 1
Features
- Levels: One
- Stories: 1
- Patio & porch: Porch Covered
- Fencing: Chain Link
Lot
- Size: 7,405 Square Feet
- Dimensions: 66X111
- Features: Level
Details
- Parcel number: 820904015081.009027
Construction
Type & style
- Home type: SingleFamily
- Property subtype: Single Family Residence
Materials
- Vinyl Siding
- Roof: Shingle
Condition
- New construction: No
- Year built: 1950
Utilities & green energy
- Sewer: City
- Water: City
- Utilities for property: Cable Available
Community & HOA
Community
- Subdivision: None
Location
- Region: Evansville
Financial & listing details
- Tax assessed value: $115,300
- Annual tax amount: $2,471
- Date on market: 8/12/2026
Estimated market value
$192,900
$183,000 - $203,000
$1,405/mo
Price history
| Date | Event | Price |
|---|---|---|
| 8/28/2026 | Price change | $198,500-5.3% |
Source:  IRMLS #202632850 Report a problem IRMLS #202632850 Report a problem | ||
| 8/12/2026 | Listed for sale | $209,500 |
Source: IRMLS #202632850 Report a problem | ||
Public tax history
| Year | Property taxes | Tax assessment |
|---|---|---|
| 2025 | $2,130 +2.4% | $115,300 +16.8% |
| 2024 | $2,081 +41% | $98,700 +3% |
| 2023 | $1,476 +5.4% | $95,800 +41.7% |
| 2022 | $1,400 -3.1% | $67,600 +7.3% |
| 2021 | $1,444 +0.6% | $63,000 -5.3% |
| 2020 | $1,436 -35.7% | $66,500 |
| 2019 | $2,233 +55.2% | $66,500 |
| 2018 | $1,439 -0.8% | $66,500 +0.8% |
| 2017 | $1,450 | $66,000 -0.6% |
| 2016 | $1,450 +2.1% | $66,400 +2.2% |
| 2014 | $1,420 0% | $65,000 -0.8% |
| 2013 | $1,421 +3.5% | $65,500 +38.8% |
| 2012 | $1,373 +24.3% | $47,200 -12.9% |
| 2011 | $1,104 +0.6% | $54,200 |
| 2010 | $1,097 +1.2% | $54,200 |
| 2009 | $1,084 | $54,200 |
Find assessor info on the county website
Monthly payment
Est. payment
Payment breakdown
Explore the cost of this home by adjusting the details. Changes won't be saved.Climate risks
Neighborhood: 47714
Nearby schools
Schools provided by the listing agent
- Elementary: Lodge
- Middle: Glenwood
- High: Bosse
- District: Evansville-Vanderburgh School Corp.
Source: IRMLS. This data may not be complete. We recommend contacting the local school district to confirm school assignments for this home.
- $130,6002 bd1 ba1k sqft2707 S Weinbach Ave, Evansville, IN 47714Off Market

- $119,5002 bd1 ba816 sqft1909 Culverson Ave, Evansville, IN 47714Off Market
- $120,0002 bd1 ba1.1k sqft2713 S Weinbach Ave, Evansville, IN 47714Off Market
- $148,1003 bd2 ba1.1k sqft2613 S Weinbach Ave, Evansville, IN 47714Off Market
Similar homes
- $214,9003 bd2 ba1.1k sqft834 S Royal Ave, Evansville, IN 47715For Sale
 MLS ID #202635609, Jeremiah Mominee, Berkshire Hathaway HomeServices Indiana Realty. IRMLS
 - $180,0003 bd1 ba1.3k sqft2812 Sandee Acres Ct, Evansville, IN 47714For Sale
 MLS ID #202627784, Gelina Mascoe, F.C. TUCKER EMGE. IRMLS
 - $145,0003 bd2 ba1.1k sqft2701 S Englewood Ave, Evansville, IN 47714For Sale
 MLS ID #202633500, Jennifer McBride, KELLER WILLIAMS CAPITAL REALTY. IRMLS
 - $--2 bd2 ba1.2k sqft42 N Kelsey Ave, Evansville, IN 47711Auction
 MLS ID #202630142, Trent C Sohn, SOHN & ASSOCIATES, LTD.. IRMLS
 - $199,9003 bd2 ba1.5k sqft2513 Highway 60 E, Henderson, KY 42420For Sale
 MLS ID #260310, Jennifer Cates, REMAX Professional Realty Group. HAMLS
