Welcome to "The Sunflower Place a charming, turn-key property packed with extensive modern updates! Every major system has been refreshed for total peace of mind, featuring a brand-new roof, an HVAC system only 3 years old, and a 4-year-old water heater. Fully paid-for new gutters are also scheduled for immediate installation. Inside, enjoy a massive "studs-in" remodel encompassing the dining room, primary bedroom, mudroom, laundry room, and both full bathrooms all complete with updated structural wiring. The kitchen shines with freshly painted cabinetry and a beautiful new glass tile backsplash. The entire home boasts fresh paint, all-new lighting fixtures, and seamless, durable Luxury Vinyl Plank (LVP) flooring. Do not miss this beautifully updated, worry-free gem!
For sale
Price cut: $5.1K (8/18)
$199,900
2513 Highway 60 E, Henderson, KY 42420
3beds
1,532sqft
Single Family Residence
Built in 1960
0.28 Acres Lot
$198,800 Zestimate®
$130/sqft
$-- HOA
What's special
Updated structural wiringFresh paintBrand-new roofFreshly painted cabinetryAll-new lighting fixtures
- 95 days
- 556
- 32
Zillow last checked:
Listing updated:
Listed by:
Jennifer Cates,
REMAX Professional Realty Group
Source: HAMLS,MLS#: 260310
Facts & features
Interior
Bedrooms & bathrooms
- Bedrooms: 3
- Bathrooms: 2
- Full bathrooms: 2
- Main level bathrooms: 3
- Main level bedrooms: 3
Heating
- Gas Forced Air
Cooling
- Central Air
Appliances
- Included: Dishwasher, Range/Oven, Refrigerator, Gas Water Heater
Features
- Flooring: Other
- Windows: Some Window Treatments
- Basement: None
- Has fireplace: No
- Fireplace features: None
Interior area
- Total interior livable area: 1,532 sqft
- Finished area above ground: 1,532
Property
Parking
- Total spaces: 2
- Parking features: Garage Detached, Off Street, Concrete
- Garage spaces: 2
- Has uncovered spaces: Yes
Features
- Levels: One
- Stories: 1
- Patio & porch: Porch, Front Porch, Back, Patio
- Pool features: None
- Fencing: Chain Link,Rear,Side
Lot
- Size: 0.28 Acres
Details
- Zoning description: City
Construction
Type & style
- Home type: SingleFamily
- Property subtype: Single Family Residence
Materials
- Dry Wall, Panel, Aluminum Siding
- Foundation: Concrete Block, Slab
- Roof: Rolled/Hot Mop,Shingle
Condition
- Year built: 1960
Utilities & green energy
- Electric: City
- Gas: City
- Sewer: Public Sewer
- Water: City
- Utilities for property: Internet Available, Cable Connected
Community & HOA
Location
- Region: Henderson
Financial & listing details
- Price per square foot: $130/sqft
- Price range: $199.9K - $199.9K
- Date on market: 6/3/2026
Estimated market value
$198,800
$189,000 - $209,000
$1,680/mo
Price history
| Date | Event | Price |
|---|---|---|
| 8/27/2026 | Listed for sale | $199,900$130/sqft |
Source:  HAMLS #260310 Report a problem HAMLS #260310 Report a problem | ||
| 8/25/2026 | Pending sale | $199,900$130/sqft |
Source: HAMLS #260310 Report a problem | ||
| 8/18/2026 | Price change | $199,900-2.5%$130/sqft |
Source: HAMLS #260310 Report a problem | ||
| 7/9/2026 | Price change | $205,000-6.8%$134/sqft |
Source: HAMLS #260310 Report a problem | ||
| 6/3/2026 | Listed for sale | $220,000+81.8%$144/sqft |
Source: HAMLS #260310 Report a problem | ||
| 10/21/2022 | Sold | $121,000-3%$79/sqft |
Source:  Greater Owensboro Realtor Association #83673 Report a problem Greater Owensboro Realtor Association #83673 Report a problem | ||
| 9/17/2022 | Pending sale | $124,800$81/sqft |
Source: Greater Owensboro Realtor Association #83673 Report a problem | ||
| 9/9/2022 | Price change | $124,800-3.9%$81/sqft |
Source: Greater Owensboro Realtor Association #83673 Report a problem | ||
| 8/12/2022 | Price change | $129,800-5.1%$85/sqft |
Source: Greater Owensboro Realtor Association #83673 Report a problem | ||
| 7/9/2022 | Price change | $136,800-1.4%$89/sqft |
Source: Greater Owensboro Realtor Association #83673 Report a problem | ||
| 7/6/2022 | Price change | $138,800-4.1%$91/sqft |
Source: Greater Owensboro Realtor Association #83673 Report a problem | ||
| 6/8/2022 | Price change | $144,800-2.7%$95/sqft |
Source: Greater Owensboro Realtor Association #83673 Report a problem | ||
| 5/17/2022 | Price change | $148,800+1.4%$97/sqft |
Source: Greater Owensboro Realtor Association #83673 Report a problem | ||
| 4/5/2022 | Listed for sale | $146,800$96/sqft |
Source: Greater Owensboro Realtor Association #83673 Report a problem | ||
| 3/25/2022 | Pending sale | $146,800$96/sqft |
Source: Greater Owensboro Realtor Association #83673 Report a problem | ||
| 3/17/2022 | Price change | $146,800-1.3%$96/sqft |
Source: Greater Owensboro Realtor Association #83673 Report a problem | ||
| 3/3/2022 | Listed for sale | $148,800$97/sqft |
Source: Greater Owensboro Realtor Association #83673 Report a problem | ||
Public tax history
Tax history is unavailable.
Monthly payment
Est. payment
Payment breakdown
Explore the cost of this home by adjusting the details. Changes won't be saved.Climate risks
Neighborhood: 42420
Nearby schools
Schools provided by the listing agent
- Elementary: Bend Gate
- Middle: South Jr High
Source: HAMLS. This data may not be complete. We recommend contacting the local school district to confirm school assignments for this home.
Similar homes
- $200,0003 bd2 ba1.4k sqft8900 Martin Martin Rd, Henderson, KY 42420For Sale
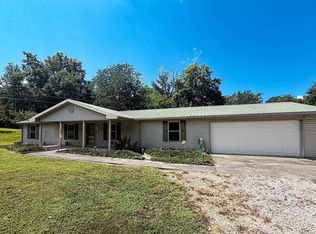
 MLS ID #260524, Ashley Jones, REMAX Professional Realty Group. HAMLS
 - $259,0004 bd2 ba1.6k sqft4930 State Route 1078 N, Henderson, KY 42420For Sale
 MLS ID #260538, Stephanie Chrisman, F.C. TUCKER/COLLIER. HAMLS
 - $249,0003 bd2 ba1.6k sqft2545 Knoll Top Ln, Henderson, KY 42420For Sale By Owner
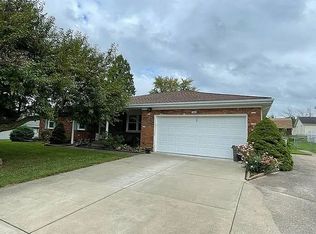
- $249,9003 bd3 ba1.8k sqft120 Barren Church Rd S, Henderson, KY 42420For Sale
 MLS ID #260434, Tiffany Spainhoward, HERRON AUCTION & REALTY. HAMLS
 - $149,0002 bd1 ba890 sqft3028 Elmwood Dr, Henderson, KY 42420For SaleMLS ID #260460, Norman Dj Thomas, Triple Crown Realty Group. HAMLS
- $149,9003 bd2 ba1.3k sqft8914 Martin Martin Rd, Henderson, KY 42420For SaleMLS ID #260145, Tara Dixon, ERA FIRST ADVANTAGE. HAMLS
- $124,0003 bd1 ba1.2k sqft702 Letcher St, Henderson, KY 42420For SaleMLS ID #260256, Mindy Woodward, KELLER WILLIAMS CAPITAL REALTY. HAMLS
