Enjoy the peace and privacy of country living in this well-maintained 1,868 sq. ft. home featuring 3 bedrooms, 2.5 bathrooms, and an attached garage. With a spacious layout and excellent outdoor storage, this property offers the perfect combination of comfort and functionality. Inside, you'll love the very large living room, providing plenty of space for entertaining, family gatherings, or relaxing at the end of the day. Outside, the property is equipped with a 30' x 40' pole barn, ideal for a workshop, storing vehicles, recreational equipment, or farm tools. A small storage shed adds even more convenience for lawn and garden equipment. This home also offers valuable peace of mind with some major updates already completed, including an HVAC system replaced in approximately 2022 and a roof that is approximately 4 years old.
For sale
Price cut: $10K (9/24)
$239,900
120 Barren Church Rd S, Henderson, KY 42420
3beds
1,868sqft
Single Family Residence
Built in 1978
0.46 Acres Lot
$235,800 Zestimate®
$128/sqft
$-- HOA
What's special
Attached garageSmall storage shedSpacious layoutExcellent outdoor storage
- 65 days
- 872
- 34
Likely to sell faster than
Zillow last checked:
Listing updated:
Listed by:
Tiffany Spainhoward,
HERRON AUCTION & REALTY
Source: HAMLS,MLS#: 260434
Facts & features
Interior
Bedrooms & bathrooms
- Bedrooms: 3
- Bathrooms: 3
- Full bathrooms: 2
- 1/2 bathrooms: 1
- Main level bathrooms: 3
- Main level bedrooms: 3
Heating
- Electric Forced Air
Cooling
- Central Air
Appliances
- Included: Dishwasher, Refrigerator, Range/Oven, Microwave, Electric Water Heater
Features
- Flooring: Carpet, Other
- Windows: Blinds
- Basement: None
- Has fireplace: No
- Fireplace features: None
Interior area
- Total interior livable area: 1,868 sqft
- Finished area above ground: 1,868
Property
Parking
- Total spaces: 1
- Parking features: Garage Attached, Yes, Rock, Shared Driveway
- Attached garage spaces: 1
- Has uncovered spaces: Yes
Features
- Levels: One
- Stories: 1
- Patio & porch: Porch, Front Porch, Back, Deck
- Pool features: None
- Fencing: None
Lot
- Size: 0.46 Acres
- Dimensions: 100 x 200
Details
- Parcel number: 8946
- Zoning description: County
Construction
Type & style
- Home type: SingleFamily
- Property subtype: Single Family Residence
Materials
- Dry Wall, Brick Vinyl
- Foundation: Concrete Block
- Roof: Shingle
Condition
- Year built: 1978
Utilities & green energy
- Electric: Kenergy
- Gas: None
- Sewer: Septic Tank
- Water: County
Community & HOA
Location
- Region: Henderson
Financial & listing details
- Price per square foot: $128/sqft
- Tax assessed value: $130,500
- Annual tax amount: $958
- Price range: $239.9K - $239.9K
- Date on market: 7/23/2026
Estimated market value
$235,800
$224,000 - $248,000
$2,182/mo
Price history
| Date | Event | Price |
|---|---|---|
| 9/24/2026 | Price change | $239,900-4%$128/sqft |
Source:  HAMLS #260434 Report a problem HAMLS #260434 Report a problem | ||
| 7/23/2026 | Listed for sale | $249,900$134/sqft |
Source: HAMLS #260434 Report a problem | ||
Public tax history
| Year | Property taxes | Tax assessment |
|---|---|---|
| 2025 | $958 -2.8% | $130,500 |
| 2024 | $986 +30.5% | $130,500 +19.7% |
| 2023 | $755 -7.2% | $109,000 |
| 2022 | $814 -0.1% | $109,000 |
| 2021 | $815 +0.5% | $109,000 |
| 2020 | $810 +10.6% | $109,000 +5.8% |
| 2019 | $733 -2.6% | $103,000 |
| 2018 | $752 +2.1% | $103,000 |
| 2017 | $736 +12.9% | $103,000 |
| 2016 | $652 +7.5% | $103,000 |
| 2014 | $607 +0.7% | $103,000 |
| 2013 | $603 -3% | $103,000 |
| 2012 | $622 +1.9% | $103,000 |
| 2011 | $610 +2.3% | $103,000 +48.6% |
| 2010 | $596 | $69,300 |
Find assessor info on the county website
Monthly payment
Est. payment
Payment breakdown
Explore the cost of this home by adjusting the details. Changes won't be saved.Climate risks
Neighborhood: 42420
Nearby schools
Schools provided by the listing agent
- Elementary: Niagara
- Middle: South Jr High
Source: HAMLS. This data may not be complete. We recommend contacting the local school district to confirm school assignments for this home.
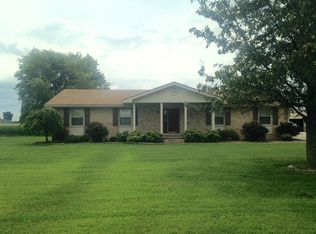
- $244,0003 bd1 ba1.6k sqft112 Barren Church Rd S, Henderson, KY 42420Off Market
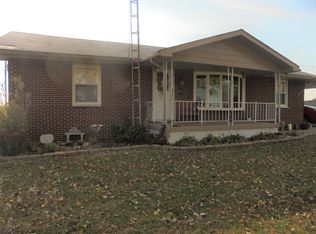
- $157,100-- bd-- ba1.1k sqft142 Barren Church Rd S, Henderson, KY 42420Off Market
- $182,300-- bd-- ba1.2k sqft104 Barren Church Rd S, Henderson, KY 42420Off Market
- $173,2003 bd1 ba1.4k sqft168 Barren Church Rd S, Henderson, KY 42420Off Market
Similar homes
- $259,0004 bd2 ba1.6k sqft4930 State Route 1078 N, Henderson, KY 42420For Sale

 MLS ID #260538, Stephanie Chrisman, F.C. TUCKER/COLLIER. HAMLS
 - $249,0003 bd2 ba1.6k sqft2545 Knoll Top Ln, Henderson, KY 42420For Sale By Owner
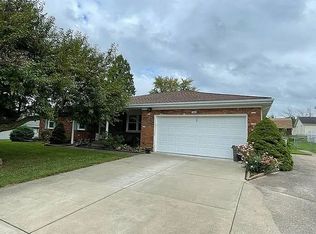
- $239,9004 bd2 ba2.2k sqft2974 Briarcliff Trl, Henderson, KY 42420For Sale
 MLS ID #260505, Coleman Tramill, F.C. TUCKER/COLLIER. HAMLS
 - $315,0003 bd2 ba1.1k sqft13415 Highway 41 N #A, Henderson, KY 42420For Sale
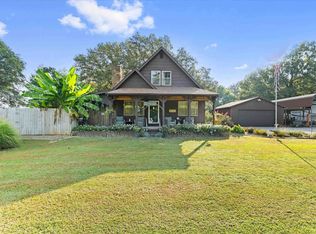 MLS ID #260594, Whitney Herron, HERRON AUCTION & REALTY. HAMLS
 - $200,0003 bd2 ba1.4k sqft8900 Martin Martin Rd, Henderson, KY 42420For SaleMLS ID #260524, Ashley Jones, REMAX Professional Realty Group. HAMLS
- $199,9003 bd2 ba1.5k sqft2513 Highway 60 E, Henderson, KY 42420For SaleMLS ID #260310, Jennifer Cates, REMAX Professional Realty Group. HAMLS
- $289,9003 bd2 ba2.3k sqft1308 Judson Pl, Henderson, KY 42420For Sale
 MLS ID #95045, Joetta O'Brien, Risner & Associates Realty, Inc.. Greater Owensboro Realtor Association
 - $225,0004 bd2 ba1.6k sqft427 Royster Robards Rd, Robards, KY 42452For SaleMLS ID #260559, Earle Eversole, TRADEWATER REALTY. HAMLS
- $219,7773 bd2 ba1.9k sqft13885 Us Highway 41 S, Robards, KY 42452For SaleMLS ID #260561, Patti Bugg, REMAX Professional Realty Group. HAMLS
- $205,0003 bd1 ba1.2k sqft673 Canoe Creek Dr, Henderson, KY 42420For SaleMLS ID #260530, Madison Lautner, Dauby Real Estate. HAMLS
- $179,9002 bd2 ba1.1k sqft65 N Gardengate Dr, Henderson, KY 42420For SaleMLS ID #260525, Earl Brandon, PROPERTY MGMT CO. HAMLS
