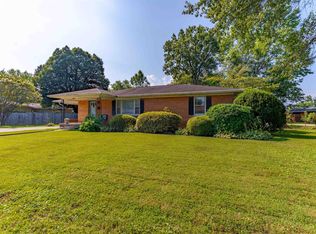
Welcome to 5809 Green Meadow Road, a conveniently located brick ranch-style home offering 3 bedrooms, 1.5 bathrooms, and a 1.5-car attached garage. This home features many updates, including cohesive flooring throughout and fresh paint. As you step inside, you’ll immediately notice the open-concept living space that flows into the updated eat-in kitchen. The bedrooms are located on the same wing of the home, along with a generously sized bathroom. Toward the back of the home, you’ll find a large den, an additional half bathroom, a laundry room, and pantry space. The backyard is accessible from the den and offers a fenced-in yard and a new concrete patio to enjoy.
Active
$247,500
5809 Green Meadow Rd, Evansville, IN 47715
3beds
1,529sqft
Single Family Residence
Built in 1953
10,454 Square Feet Lot
$243,100 Zestimate®
$--/sqft
$-- HOA
What's special
Additional half bathroomBrick ranch-style homeFenced-in yardOpen-concept living spaceUpdated eat-in kitchenFresh paintLarge den
- 2 days
- 410
- 27
Zillow last checked:
Listing updated:
Listed by:
Madison Bryant Office:812-858-2400,
ERA FIRST ADVANTAGE REALTY, INC
Source: IRMLS,MLS#: 202646121
Facts & features
Interior
Bedrooms & bathrooms
- Bedrooms: 3
- Bathrooms: 2
- Full bathrooms: 1
- 1/2 bathrooms: 1
- Main level bedrooms: 3
Bedroom 1
- Level: Main
Bedroom 2
- Level: Main
Family room
- Level: Main
- Area: 323
- Dimensions: 17 x 19
Kitchen
- Level: Main
- Area: 209
- Dimensions: 11 x 19
Living room
- Level: Main
- Area: 180
- Dimensions: 15 x 12
Heating
- Natural Gas
Cooling
- Central Air
Features
- Has basement: No
- Has fireplace: No
Interior area
- Total structure area: 1,529
- Total interior livable area: 1,529 sqft
- Finished area above ground: 1,529
- Finished area below ground: 0
Video & virtual tour
Property
Parking
- Total spaces: 1.5
- Parking features: Attached
- Attached garage spaces: 1.5
Features
- Levels: One
- Stories: 1
Lot
- Size: 10,454 Square Feet
- Dimensions: 99x107
- Features: Corner Lot
Details
- Parcel number: 820636011128.013027
Construction
Type & style
- Home type: SingleFamily
- Property subtype: Single Family Residence
Materials
- Brick
- Foundation: Slab
Condition
- New construction: No
- Year built: 1953
Utilities & green energy
- Sewer: Public Sewer
- Water: Public
Community & HOA
Community
- Subdivision: South Brentwood
Location
- Region: Evansville
Financial & listing details
- Tax assessed value: $141,600
- Annual tax amount: $1,536
- Date on market: 11/9/2026
Estimated market value
$243,100
$231,000 - $255,000
$1,705/mo
Price history
| Date | Event | Price |
|---|---|---|
| 11/9/2026 | Listed for sale | $247,500+3.2% |
Source:  IRMLS #202646121 Report a problem | ||
| 4/24/2026 | Listing removed | $239,900 |
Source: IRMLS #202541903 Report a problem | ||
| 11/20/2025 | Price change | $239,900-2% |
Source: IRMLS #202541903 Report a problem | ||
| 10/19/2025 | Listed for sale | $244,900 |
Source: IRMLS #202541903 Report a problem | ||
Public tax history
| Year | Property taxes | Tax assessment |
|---|---|---|
| 2025 | $2,592 +97.6% | $141,600 +17.9% |
| 2024 | $1,312 +0.6% | $120,100 -1.5% |
| 2023 | $1,303 +6.4% | $121,900 -0.4% |
| 2022 | $1,225 +1.8% | $122,400 +7.5% |
| 2021 | $1,203 +13% | $113,900 |
| 2020 | $1,064 -2.5% | $113,900 +11.9% |
| 2019 | $1,091 +6% | $101,800 |
| 2018 | $1,029 +2.2% | $101,800 +5.3% |
| 2017 | $1,006 | $96,700 -0.5% |
| 2016 | $1,006 +6.8% | $97,200 +10.2% |
| 2014 | $942 +16.9% | $88,200 -3.5% |
| 2013 | $806 -56.2% | $91,400 +5.3% |
| 2012 | $1,842 +151.8% | $86,800 -5% |
| 2011 | $731 +7.2% | $91,400 |
| 2010 | $682 +11.4% | $91,400 |
| 2009 | $612 | $91,400 -3.4% |
| 2008 | -- | $94,600 -1.3% |
| 2007 | -- | $95,800 |
| 2006 | -- | -- |
| 2003 | -- | $35,700 |
| 2001 | -- | $35,700 |
Find assessor info on the county website
Monthly payment
Est. payment
Payment breakdown
Explore the cost of this home by adjusting the details. Changes won't be saved.Climate risks
Neighborhood: 47715
Nearby schools
Schools provided by the listing agent
- Elementary: Hebron
- Middle: Plaza Park
- High: William Henry Harrison
- District: Evansville-Vanderburgh School Corp.
Source: IRMLS. This data may not be complete. We recommend contacting the local school district to confirm school assignments for this home.
Similar homes
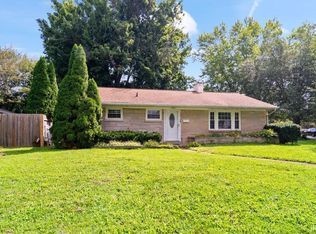
- $289,9003 bd2 ba1.7k sqft6927 Kolb Dr, Evansville, IN 47715For Sale
 MLS ID #202638035, Jennifer D Willett, Willett Real Estate Services. IRMLS
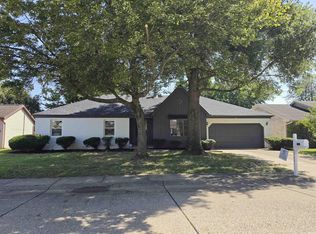
- $210,0004 bd1 ba1.2k sqft6513 Bayard Park Dr, Evansville, IN 47715For Sale
 MLS ID #202644857, Sydni Cosby, F.C. TUCKER EMGE. IRMLS
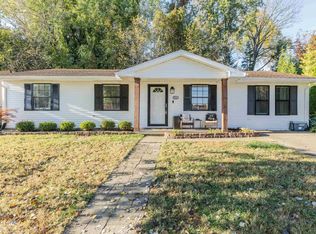
- $299,9004 bd3 ba2.1k sqft217 S Royal Ave, Evansville, IN 47715For Sale
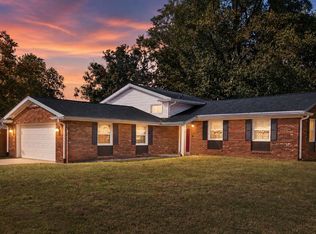 MLS ID #202641733, Liz Miller, ERA FIRST ADVANTAGE REALTY, INC. IRMLS
- $199,0003 bd2 ba1.6k sqft812 Audubon Dr, Evansville, IN 47715For Sale
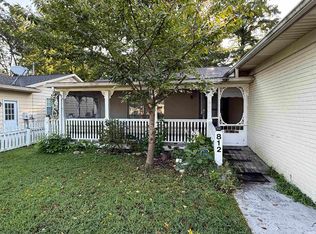 MLS ID #202636267, Lisa Faw, Euphoric Development Partners. IRMLS
