It is my pleasure to welcome you to a beautifully updated classy way of living!!! There is not a surface in this condo that has not been redone, refurbished, replaced....all in beautiful very neutral taste! And all in the past 24 - 36 months! This 1800 Sq Ft second story unit has two Bedrooms, 2 Full Baths, a beautiful updated kitchen, Dining Room area and most spacious Living Room as well. there is a separate Laundry Room and a lottttttt of storage space throughout! This unit is in close proximity to the Community Building which offers to all owners an indoor all year round accessibility to a swimming pool, an exercise room, and a Meeting Room with complete kitchen for big events or parties. There are two covered reserved parking spaces for this condo home. Just bring your furniture, furnishings, and clothes and move right in....absolutely no projects need to be done! It is all complete and just waiting for you to enjoy!
Active
$184,900
6728 Newburgh Rd #7, Evansville, IN 47715
2beds
1,868sqft
Condominium
Built in 1979
-- sqft lot
$177,100 Zestimate®
$--/sqft
$443/mo HOA
What's special
Two bedroomsDining room areaBeautiful updated kitchenBeautifully updatedSeparate laundry room
- 43 days
- 733
- 41
Likely to sell faster than
Zillow last checked:
Listing updated:
Listed by:
Sherry S Hancock Office:812-858-2400,
ERA FIRST ADVANTAGE REALTY, INC
Source: IRMLS,MLS#: 202640313
Facts & features
Interior
Bedrooms & bathrooms
- Bedrooms: 2
- Bathrooms: 2
- Full bathrooms: 2
- Main level bedrooms: 2
Bedroom 1
- Level: Main
Bedroom 2
- Level: Main
Dining room
- Level: Main
- Area: 120
- Dimensions: 12 x 10
Family room
- Level: Main
- Area: 266
- Dimensions: 19 x 14
Kitchen
- Level: Main
- Area: 72
- Dimensions: 9 x 8
Living room
- Level: Main
- Area: 288
- Dimensions: 24 x 12
Heating
- Electric
Cooling
- Central Air
Appliances
- Included: Disposal, Range/Oven Hook Up Elec, Dishwasher, Refrigerator, Electric Cooktop, Exhaust Fan, Electric Oven, Electric Range, Electric Water Heater
- Laundry: Electric Dryer Hookup, Main Level
Features
- Ceiling Fan(s), Walk-In Closet(s), Countertops-Solid Surf, Entrance Foyer, Pantry, Wet Bar, Tub/Shower Combination
- Flooring: Carpet
- Windows: Window Treatments
- Has basement: No
- Number of fireplaces: 1
- Fireplace features: Family Room
Interior area
- Total structure area: 1,868
- Total interior livable area: 1,868 sqft
- Finished area above ground: 1,868
- Finished area below ground: 0
Video & virtual tour
Property
Features
- Levels: One
- Stories: 1
- Patio & porch: Covered
Lot
- Size: 13.77 Acres
- Dimensions: 400 x 1500 est.
- Features: Planned Unit Development
Details
- Parcel number: 820730013174.043027
Construction
Type & style
- Home type: Condo
- Property subtype: Condominium
Materials
- Brick
- Foundation: Slab
Condition
- New construction: No
- Year built: 1979
Utilities & green energy
- Electric: CenterPoint Energy
- Gas: CenterPoint Energy
- Sewer: Public Sewer
- Water: Public
Community & HOA
Community
- Features: Clubhouse, Pool, Tennis Court(s), Sidewalks
- Security: Smoke Detector(s)
- Subdivision: La Charmant Condos
HOA
- Has HOA: Yes
- HOA fee: $443 monthly
Location
- Region: Evansville
Financial & listing details
- Annual tax amount: $1,398
- Date on market: 9/29/2026
- Listing terms: Cash,Conventional,Other
Estimated market value
$177,100
$168,000 - $186,000
$1,804/mo
Price history
| Date | Event | Price |
|---|---|---|
| 9/29/2026 | Listed for sale | $184,900 |
Source:  IRMLS #202640313 Report a problem | ||
Public tax history
Tax history is unavailable.
Monthly payment
Est. payment
Payment breakdown
Explore the cost of this home by adjusting the details. Changes won't be saved.Climate risks
Neighborhood: Plaza Park
Nearby schools
Schools provided by the listing agent
- Elementary: Hebron
- Middle: Plaza Park
- High: William Henry Harrison
- District: Evansville-Vanderburgh School Corp.
Source: IRMLS. This data may not be complete. We recommend contacting the local school district to confirm school assignments for this home.


Similar homes
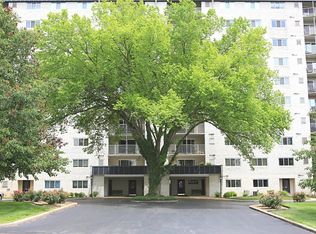
- $169,9002 bd2 ba1.4k sqft600 S Cullen Ave APT 404, Evansville, IN 47715For Sale
 MLS ID #202645930, Pam Rickenbaugh, F.C. TUCKER EMGE. IRMLS
- $209,5002 bd2 ba1.8k sqft6618 Newburgh Rd, Evansville, IN 47715For Sale
 MLS ID #202630748, Stacy J Stevens, Landmark Realty & Development, Inc. IRMLS
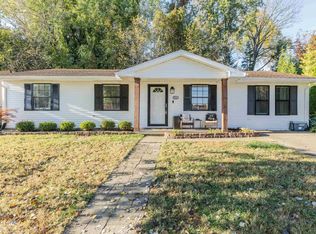
- $210,0004 bd1 ba1.2k sqft6513 Bayard Park Dr, Evansville, IN 47715For Sale
 MLS ID #202644857, Sydni Cosby, F.C. TUCKER EMGE. IRMLS
- $247,5003 bd2 ba1.5k sqft5809 Green Meadow Rd, Evansville, IN 47715For Sale
 MLS ID #202646121, Madison Bryant, ERA FIRST ADVANTAGE REALTY, INC. IRMLS
