Welcome to 2013 S Spring St! This completely transformed mid-century stone ranch blends timeless exterior charm with extensive, turnkey interior renovations. The bright and open main level features durable wide-plank luxury vinyl flooring, modern recessed lighting, and fresh paint throughout. The fully updated kitchen showcases clean white shaker cabinetry, stainless steel appliances, modern matte black hardware, and plenty of counter prep space with direct flow toward the dedicated side entrance. The fully remodeled bathroom offers a stylish wood-tone vanity, contemporary black fixtures, a framed rounded mirror, and an updated tub/shower surround. The main level includes comfortable bedrooms with fresh carpet and modern fixtures, along with a versatile bonus room ideal for a dedicated home office, creative studio, or flex space. Downstairs, discover an expansive finished lower-level recreation room—providing vast secondary living space with endless potential for entertaining, media/gaming, or a home gym. An adjacent unfinished utility area houses the laundry hookups and ample storage space. Outside, enjoy covered off-street parking under the carport, a rear concrete patio for entertaining, and a fully privacy-fenced backyard shaded by mature trees. Situated on Evansville’s East Side with convenient access to schools, shopping, and dining!
Active
$200,000
2013 S Spring St, Evansville, IN 47714
4beds
1,947sqft
Single Family Residence
Built in 1955
6,969 Square Feet Lot
$200,300 Zestimate®
$--/sqft
$-- HOA
What's special
Modern matte black hardwareClean white shaker cabinetryModern fixturesMid-century stone ranchModern recessed lightingFramed rounded mirrorStylish wood-tone vanity
- 6 days
- 1,093
- 140
Likely to sell faster than
Zillow last checked:
Listing updated:
Listed by:
Brandon Stewart Cell:812-746-6269,
Dauby Real Estate
Source: IRMLS,MLS#: 202644603
Facts & features
Interior
Bedrooms & bathrooms
- Bedrooms: 4
- Bathrooms: 2
- Full bathrooms: 2
- Main level bedrooms: 4
Bedroom 1
- Level: Main
Bedroom 2
- Level: Main
Kitchen
- Level: Main
- Area: 132
- Dimensions: 12 x 11
Living room
- Level: Main
- Area: 306
- Dimensions: 18 x 17
Heating
- Natural Gas
Cooling
- Central Air
Features
- Basement: Crawl Space,Partial
- Has fireplace: No
- Fireplace features: Basement
Interior area
- Total structure area: 2,277
- Total interior livable area: 1,947 sqft
- Finished area above ground: 1,262
- Finished area below ground: 685
Video & virtual tour
Property
Features
- Levels: One
- Stories: 1
- Fencing: Privacy
Lot
- Size: 6,969 Square Feet
- Dimensions: 60x115
- Features: Level
Details
- Parcel number: 820634011110.008027
Construction
Type & style
- Home type: SingleFamily
- Property subtype: Single Family Residence
Materials
- Brick
Condition
- New construction: No
- Year built: 1955
Utilities & green energy
- Sewer: Public Sewer
- Water: City
Community & HOA
Community
- Subdivision: None
Location
- Region: Evansville
Financial & listing details
- Tax assessed value: $109,300
- Annual tax amount: $1,100
- Date on market: 10/29/2026
Estimated market value
$200,300
$190,000 - $210,000
$1,741/mo
Price history
| Date | Event | Price |
|---|---|---|
| 10/29/2026 | Listed for sale | $200,000+196.3% |
Source:  IRMLS #202644603 Report a problem | ||
| 6/12/2026 | Sold | $67,500 |
Source: IRMLS #202609467 Report a problem | ||
| 5/31/2026 | Pending sale | $67,500 |
Source: IRMLS #202609467 Report a problem | ||
| 5/28/2026 | Listed for sale | $67,500 |
Source: IRMLS #202609467 Report a problem | ||
| 5/16/2026 | Pending sale | $67,500 |
Source: IRMLS #202609467 Report a problem | ||
| 5/13/2026 | Price change | $67,500+7.1% |
Source: IRMLS #202609467 Report a problem | ||
| 3/23/2026 | Pending sale | $63,000 |
Source: IRMLS #202609467 Report a problem | ||
| 3/22/2026 | Listed for sale | $63,000 |
Source: IRMLS #202609467 Report a problem | ||
Public tax history
| Year | Property taxes | Tax assessment |
|---|---|---|
| 2025 | $1,034 +4.5% | $109,300 +11.1% |
| 2024 | $989 -5.2% | $98,400 +1.9% |
| 2023 | $1,044 +7.7% | $96,600 -0.5% |
| 2022 | $969 +1.5% | $97,100 +8.4% |
| 2021 | $954 +1.2% | $89,600 |
| 2020 | $943 -0.3% | $89,600 +0.8% |
| 2019 | $945 +3.2% | $88,900 |
| 2018 | $916 +3.8% | $88,900 +2.2% |
| 2017 | $882 | $87,000 +0.2% |
| 2016 | $882 +0.5% | $86,800 -0.9% |
| 2014 | $877 -1% | $87,600 +4.8% |
| 2013 | $886 -56.6% | $83,600 -13.1% |
| 2012 | $2,042 +108.4% | $96,200 -5% |
| 2011 | $980 +7.2% | $101,300 |
| 2010 | $914 +21.4% | $101,300 |
| 2009 | $753 | $101,300 +179.8% |
| 2003 | -- | $36,200 |
| 2001 | -- | $36,200 |
Find assessor info on the county website
Monthly payment
Est. payment
Payment breakdown
Explore the cost of this home by adjusting the details. Changes won't be saved.Climate risks
Neighborhood: Southeast Side
Nearby schools
Schools provided by the listing agent
- Elementary: Fairlawn
- Middle: McGary
- High: William Henry Harrison
- District: Evansville-Vanderburgh School Corp.
Source: IRMLS. This data may not be complete. We recommend contacting the local school district to confirm school assignments for this home.
Similar homes
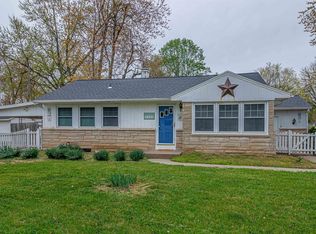
- $185,0003 bd2 ba1.3k sqft324 Euclid Dr, Evansville, IN 47714For Sale
 MLS ID #202645360, Jennifer Stallings, Extreme RE Real Estate. IRMLS
- $169,9003 bd1 ba1k sqft1517 S Frederick St, Evansville, IN 47714For Sale
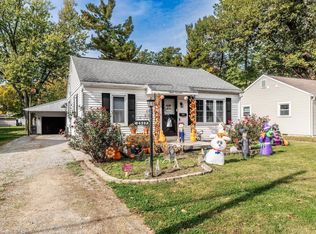 MLS ID #202644965, Mary L Getz, Kinney Realty & Development. IRMLS
- $184,9004 bd2 ba1.3k sqft1620 Shelby Ave, Evansville, IN 47714For Sale
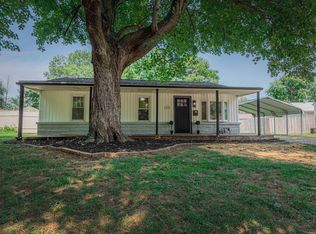 MLS ID #202632589, Stephanie Robles, KELLER WILLIAMS CAPITAL REALTY. IRMLS
- $220,0003 bd2 ba1.4k sqft4404 Greencove Ave, Evansville, IN 47714For Sale
 MLS ID #202643456, Casey J McCoy, KELLER WILLIAMS CAPITAL REALTY. IRMLS
- $189,0003 bd1 ba1.2k sqft212 Shenandoah Pl, Henderson, KY 42420For Sale
 MLS ID #260668, Landon Black, Benchmark Realty LLC. HAMLS
- $209,0004 bd1 ba1.4k sqft2706 Zehner Ln, Henderson, KY 42420For SaleMLS ID #260680, Wendy Mattingly, REMAX Professional Realty Group. HAMLS
