Discover this completely transformed & Move-In Ready home located on the desirable North end; close to Henderson/Evansville shopping & restaurants! This home is truly not the same house the current owners purchased! Filled with love, hard work, and thoughtful updates, this beautifully refreshed 4-bedroom, 1-bath home is ready for its next chapter. Step inside and discover a fresh, modern feel throughout, featuring all-new interior paint, updated lighting and ceiling fans, stylish gold fixtures, and new tile flooring throughout the kitchen, dining area and laundry area, hallway and bathroom. The updated kitchen features new stainless steel appliances (2023), including a gas range and range hood, new lower cabinetry, a beautiful tile backsplash, and updated tile flooring. The utility area offers a custom butcher-block countertop conveniently positioned over the washer and dryer area. The completely remodeled bathroom features new tile flooring, updated vanity and countertops, and a new tub/shower combination. Additional interior improvements include stylish barn-door-style doors leading to the primary bedroom closet, a new back door, updated trim in the upstairs bedrooms, and custom blinds throughout that will remain with the home. The exterior is just as impressive! A crisp white exterior accented with black trim and all-new wooden shutters creates a beautiful, modern curb appeal. Major exterior improvements include a new roof on both the home and detached garage in 2025, along with new soffit and gutters. The outdoor living space offers plenty to love! Enjoy relaxing on the large covered back porch featuring plantation-style blinds and a hot tub that will remain with the property. The privacy-fenced backyard, installed in 2025, provides a wonderful space for entertaining, relaxing, or letting your fur babies enjoy the outdoors. A generous side yard and backyard extend all the way to the rear privacy fence, providing even more room to enjoy. Additional improvements include updated electrical and electrical panels in 2023 for both the home and garage. The property also features a spacious three-car detached garage, offering room for vehicles, hobbies, storage, or a workshop area. As an added bonus, the sellers are leaving several leftover boxes of kitchen and bathroom tile and backsplash for the new owners. With four bedrooms, extensive updates, modern finishes, a spacious detached garage, and wonderful outdoor living space, this home offers so much to appreciate. Don't miss your opportunity to see just how much this home has to offer. Schedule your private showing today!
For sale
$209,000
2706 Zehner Ln, Henderson, KY 42420
4beds
1,406sqft
Single Family Residence
Built in 1942
-- sqft lot
$204,500 Zestimate®
$149/sqft
$-- HOA
What's special
Updated vanity and countertopsFresh modern feel throughoutStylish gold fixturesCompletely remodeled bathroomAll-new interior paintUpdated kitchenBeautiful tile backsplash
- 5 days
- 849
- 66
Likely to sell faster than
Zillow last checked:
Listing updated:
Listed by:
Wendy Mattingly,
REMAX Professional Realty Group
Source: HAMLS,MLS#: 260680
Facts & features
Interior
Bedrooms & bathrooms
- Bedrooms: 4
- Bathrooms: 1
- Full bathrooms: 1
- Main level bathrooms: 1
- Main level bedrooms: 2
Bedroom 1
- Level: M
- Area: 132.14
- Dimensions: 11.83 x 11.17
Bedroom 2
- Level: Main
- Area: 112.6
- Dimensions: 11.17 x 10.08
Bedroom 3
- Area: 148.9
- Dimensions: 12.58 x 11.83
Kitchen
- Level: Main
- Area: 132.44
- Dimensions: 13.58 x 9.75
Living room
- Level: Main
- Area: 200.81
- Dimensions: 15.75 x 12.75
Heating
- Electric Forced Air
Cooling
- Central Air, Window Unit(s)
Appliances
- Included: Dishwasher, Refrigerator, Range/Oven, Microwave, Electric Water Heater
Features
- Flooring: Carpet, Vinyl, Tile
- Windows: Blinds
- Basement: None
- Has fireplace: No
- Fireplace features: None
Interior area
- Total interior livable area: 1,406 sqft
- Finished area above ground: 1,406
Property
Parking
- Total spaces: 3
- Parking features: Garage Detached, Yes, Rock
- Garage spaces: 3
- Has uncovered spaces: Yes
Features
- Levels: One and One Half
- Stories: 1
- Patio & porch: Porch, Back, Stoop
- Pool features: None
- Fencing: Chain Link,Privacy,Rear,Wood
Lot
- Dimensions: 290 x .75
Details
- Parcel number: 55B7
- Zoning description: City
- Other equipment: Satellite
Construction
Type & style
- Home type: SingleFamily
- Property subtype: Single Family Residence
Materials
- Dry Wall, Panel, Aluminum Siding
- Foundation: Concrete Block
- Roof: Shingle
Condition
- Year built: 1942
Utilities & green energy
- Electric: City
- Gas: Other
- Sewer: Public Sewer
- Water: City
- Utilities for property: Internet Available, Cable Connected
Community & HOA
Location
- Region: Henderson
Financial & listing details
- Price per square foot: $149/sqft
- Tax assessed value: $130,000
- Annual tax amount: $1,442
- Price range: $209K - $209K
- Date on market: 11/3/2026
Estimated market value
$204,500
$194,000 - $215,000
$1,235/mo
Price history
| Date | Event | Price |
|---|---|---|
| 11/3/2026 | Listed for sale | $209,000+60.8%$149/sqft |
Source:  HAMLS #260680 Report a problem | ||
| 11/15/2023 | Sold | $130,000+1.6%$92/sqft |
Source: HAMLS #230371 Report a problem | ||
| 7/24/2023 | Sold | $128,000-1.5%$91/sqft |
Source: Public Record Report a problem | ||
| 6/9/2023 | Price change | $130,000-13.3%$92/sqft |
Source: HAMLS #230138 Report a problem | ||
| 5/9/2023 | Listed for sale | $149,999+20.5%$107/sqft |
Source: HAMLS #230138 Report a problem | ||
| 7/20/2018 | Sold | $124,500$89/sqft |
Source: Public Record Report a problem | ||
| 12/6/2017 | Listed for sale | $124,500+13.2%$89/sqft |
Source: Henderson Audubon MLS #20170564 Report a problem | ||
| 6/4/2010 | Sold | $110,000$78/sqft |
Source: Public Record Report a problem | ||
Public tax history
| Year | Property taxes | Tax assessment |
|---|---|---|
| 2025 | $1,442 +0.3% | $130,000 |
| 2024 | $1,438 -1.5% | $130,000 -0.4% |
| 2023 | $1,459 +5.8% | $130,500 +4.8% |
| 2022 | $1,379 -0.1% | $124,500 |
| 2021 | $1,381 +126.3% | $124,500 |
| 2020 | $610 | $124,500 +13.2% |
| 2019 | $610 +13.2% | $110,000 |
| 2018 | $539 | $110,000 |
| 2017 | $539 | $110,000 |
| 2016 | $539 | $110,000 |
| 2014 | $539 -45.6% | $110,000 |
| 2013 | $990 -0.1% | $110,000 |
| 2012 | $991 +1.9% | $110,000 |
| 2011 | $972 +25.6% | $110,000 +22.2% |
| 2010 | $774 | $90,000 |
Find assessor info on the county website
Monthly payment
Est. payment
Payment breakdown
Explore the cost of this home by adjusting the details. Changes won't be saved.Climate risks
Neighborhood: 42420
Nearby schools
Schools provided by the listing agent
- Elementary: Bend Gate
- Middle: South Jr High
Source: HAMLS. This data may not be complete. We recommend contacting the local school district to confirm school assignments for this home.
Similar homes
- $208,5004 bd2 ba1.5k sqft3710 Broadway Ave, Evansville, IN 47712For Sale
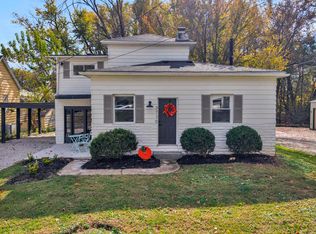 MLS ID #202645801, Nikki Davis, F.C. TUCKER EMGE. IRMLS
- $199,0003 bd1 ba1.2k sqft673 Canoe Creek Dr, Henderson, KY 42420For Sale
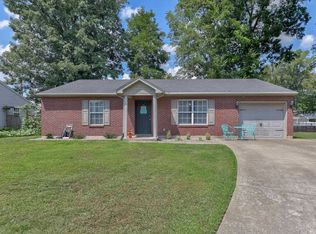
 MLS ID #260530, Madison Lautner, Dauby Real Estate. HAMLS
- $210,0004 bd1 ba1.2k sqft6513 Bayard Park Dr, Evansville, IN 47715For Sale
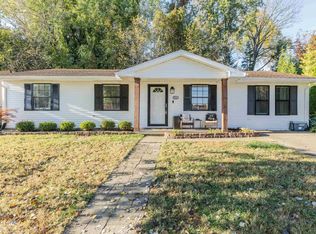 MLS ID #202644857, Sydni Cosby, F.C. TUCKER EMGE. IRMLS
- $210,0003 bd1 ba1.5k sqft3714 Broadway Ave, Evansville, IN 47712For Sale
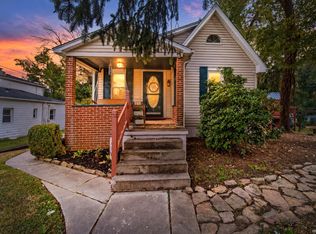 MLS ID #202638345, Casey J McCoy, KELLER WILLIAMS CAPITAL REALTY. IRMLS
- $275,0004 bd2 ba2k sqft52 S Partridge Run, Henderson, KY 42420For SaleMLS ID #260622, Jennifer Cates, REMAX Professional Realty Group. HAMLS
- $260,0003 bd2 ba2k sqft17861 Middle Delaware Rd, Henderson, KY 42420For SaleMLS ID #260655, Brittany Duckworth, ERA FIRST ADVANTAGE. HAMLS
- $249,9003 bd2 ba1.3k sqft6071 Hatchett Mill Rd, Spottsville, KY 42458For SaleMLS ID #260681, Amber Wood, F.C. TUCKER/COLLIER. HAMLS
- $149,9002 bd1 ba972 sqft537 Fair St, Henderson, KY 42420For SaleMLS ID #260373, Jordan Potter, Key Associates Signature Realty. HAMLS
- $145,0004 bd1 ba1.2k sqft7973 1st St, Henderson, KY 42420For SaleMLS ID #260552, Landon Black, Benchmark Realty LLC. HAMLS
