Charming and well-maintained 2-bedroom, 1-bath home offering 972 square feet of comfortable living space. Inside, you'll find easy-care laminate flooring throughout, large windows that fill the home with natural light, and a spacious kitchen and living area perfect for everyday living and entertaining. Situated on a desirable corner lot, this cute home features a large fenced yard with privacy fencing, a cozy back patio, and a storage shed for added convenience. Parking is plentiful with a one-car carport plus additional space for up to three vehicles on the gravel driveway. This move-in ready property offers comfort, functionality, and plenty of outdoor space to enjoy.
For sale
Price cut: $5K (10/7)
$149,900
537 Fair St, Henderson, KY 42420
2beds
972sqft
Single Family Residence
Built in 1954
10,200 Square Feet Lot
$148,600 Zestimate®
$154/sqft
$-- HOA
What's special
Desirable corner lotEasy-care laminate flooring throughoutCozy back patioOne-car carport
- 107 days
- 526
- 25
Zillow last checked:
Listing updated:
Listed by:
Jordan Potter,
Key Associates Signature Realty
Source: HAMLS,MLS#: 260373
Facts & features
Interior
Bedrooms & bathrooms
- Bedrooms: 2
- Bathrooms: 1
- Full bathrooms: 1
- Main level bathrooms: 1
- Main level bedrooms: 2
Bedroom 1
- Level: main
- Area: 184.08
- Dimensions: 11.8 x 15.6
Bedroom 2
- Level: Main
- Area: 127.33
- Dimensions: 11.9 x 10.7
Kitchen
- Level: Main
- Area: 200.45
- Dimensions: 21.1 x 9.5
Living room
- Level: Main
- Area: 304.08
- Dimensions: 16.8 x 18.1
Heating
- Electric Forced Air
Cooling
- Central Air
Appliances
- Included: Refrigerator, Range/Oven, Microwave, Electric Water Heater
Features
- Flooring: Laminate
- Windows: Some Window Treatments
- Basement: None
- Has fireplace: No
- Fireplace features: None
Interior area
- Total interior livable area: 972 sqft
- Finished area above ground: 972
Property
Parking
- Total spaces: 1
- Parking features: Detached Carport, Yes, Rock
- Garage spaces: 1
- Has carport: Yes
- Has uncovered spaces: Yes
Features
- Levels: One
- Stories: 1
- Patio & porch: Back, Patio
- Pool features: None
- Fencing: Privacy,Wood
Lot
- Size: 10,200 Square Feet
- Dimensions: 120 x 85
Details
- Parcel number: 56C35
Construction
Type & style
- Home type: SingleFamily
- Property subtype: Single Family Residence
Materials
- Roof: Shingle
Condition
- Year built: 1954
Utilities & green energy
- Electric: City
- Gas: None
- Sewer: Public Sewer
- Water: City
- Utilities for property: Internet Available, Cable Connected
Community & HOA
Location
- Region: Henderson
Financial & listing details
- Price per square foot: $154/sqft
- Tax assessed value: $115,000
- Annual tax amount: $1,275
- Price range: $149.9K - $149.9K
- Date on market: 6/24/2026
Estimated market value
$148,600
$141,000 - $156,000
$1,596/mo
Price history
| Date | Event | Price |
|---|---|---|
| 10/7/2026 | Price change | $149,900-3.2%$154/sqft |
Source:  HAMLS #260373 Report a problem HAMLS #260373 Report a problem | ||
| 9/1/2026 | Listed for sale | $154,900$159/sqft |
Source: HAMLS #260373 Report a problem | ||
| 8/20/2026 | Pending sale | $154,900$159/sqft |
Source: HAMLS #260373 Report a problem | ||
| 7/20/2026 | Price change | $154,900-3.2%$159/sqft |
Source: HAMLS #260373 Report a problem | ||
| 6/24/2026 | Listed for sale | $160,000+342%$165/sqft |
Source: HAMLS #260373 Report a problem | ||
| 5/22/2006 | Sold | $36,200$37/sqft |
Source: Public Record Report a problem | ||
Public tax history
| Year | Property taxes | Tax assessment |
|---|---|---|
| 2025 | $1,275 +0.3% | $115,000 |
| 2024 | $1,272 -1.1% | $115,000 |
| 2023 | $1,286 +190.1% | $115,000 +187.5% |
| 2022 | $443 +899.1% | $40,000 |
| 2021 | $44 -77.4% | $40,000 |
| 2020 | $196 | $40,000 |
| 2019 | $196 | $40,000 |
| 2018 | $196 | $40,000 -4.8% |
| 2017 | $196 | $42,000 |
| 2016 | $196 | $42,000 |
| 2014 | $196 -48.1% | $42,000 |
| 2013 | $378 -0.1% | $42,000 |
| 2012 | $378 +1.9% | $42,000 |
| 2011 | $371 +2.8% | $42,000 |
| 2010 | $361 | $42,000 |
Find assessor info on the county website
Monthly payment
Est. payment
Payment breakdown
Explore the cost of this home by adjusting the details. Changes won't be saved.Climate risks
Neighborhood: 42420
Nearby schools
Schools provided by the listing agent
- Elementary: Jefferson
- Middle: South Jr High
Source: HAMLS. This data may not be complete. We recommend contacting the local school district to confirm school assignments for this home.
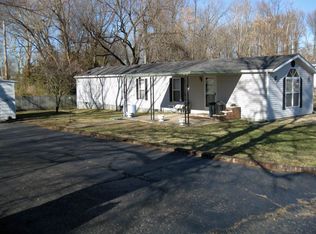
Similar homes
- $139,9002 bd1 ba672 sqft117 Janalee Dr, Henderson, KY 42420For Sale

 MLS ID #260316, Kristi Overfield, ERA FIRST ADVANTAGE. HAMLS
 - $199,0003 bd1 ba1.2k sqft673 Canoe Creek Dr, Henderson, KY 42420For Sale
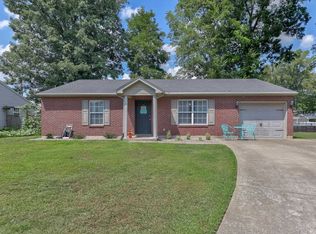 MLS ID #260530, Madison Lautner, Dauby Real Estate. HAMLS
 - $139,0003 bd2 ba1.2k sqft715 3rd St, Henderson, KY 42420For Sale
 MLS ID #260574, William Fryer, FRYER REALTY & APPRAISALS. HAMLS
 - $125,5003 bd1 ba1.2k sqft702 Letcher St, Henderson, KY 42420For Sale
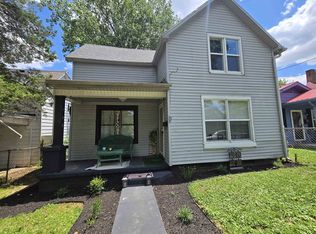 MLS ID #260256, Mindy Woodward, KELLER WILLIAMS CAPITAL REALTY. HAMLS
 - $182,0002 bd1 ba1.3k sqft437 6th St, Henderson, KY 42420For Sale
 MLS ID #95795, Celeste Bassett, Key Associates Signature Realty. Greater Owensboro Realtor Association
 - $147,5004 bd1 ba1.2k sqft7973 1st St, Henderson, KY 42420For SaleMLS ID #260552, Landon Black, Benchmark Realty LLC. HAMLS
- $114,9002 bd1 ba810 sqft1422 Helm St, Henderson, KY 42420For SaleMLS ID #260493, Tiffany Spainhoward, HERRON AUCTION & REALTY. HAMLS
- $124,9002 bd1 ba838 sqft2467 Wood Dr #C, Henderson, KY 42420For SaleMLS ID #260568, Tiffany Spainhoward, HERRON AUCTION & REALTY. HAMLS
- $200,0003 bd2 ba1.4k sqft8900 Martin Martin Rd, Henderson, KY 42420For SaleMLS ID #260524, Ashley Jones, REMAX Professional Realty Group. HAMLS
- $149,9003 bd1 ba1.2k sqft700 Pike St, Uniontown, KY 42461For SaleMLS ID #260411, Dede Mcpeake, Duncan and Associates. HAMLS
- $139,9002 bd1 ba1.4k sqft410 Main St, Corydon, KY 42406For SaleMLS ID #260436, Harris Group, Keller Williams Elite. HAMLS
- $185,0003 bd1 ba1.3k sqft7506 Doctor Hodge Rd, Henderson, KY 42420For SaleMLS ID #260566, Landon Black, Benchmark Realty LLC. HAMLS
