Discover this beautifully updated single-story gem in North Park! Offering 3 bedrooms and 1 bath, this turnkey property features an open-concept layout that seamlessly connects the living room to a generous eat-in kitchen—ideal for easy living and entertaining. Step outside to your private oasis in the fully fenced backyard, perfect for pets, play, or weekend barbecues. Complete with ample off-street parking and unbeatable convenience just minutes from shopping and dining. Home is being sold "as-is".
Active
$159,900
4500 Meadowridge Rd, Evansville, IN 47710
3beds
875sqft
Single Family Residence
Built in 1956
7,405 Square Feet Lot
$164,300 Zestimate®
$--/sqft
$-- HOA
What's special
Ample off-street parkingOpen-concept layoutBeautifully updated single-story gem
- 1 day
- 187
- 9
Zillow last checked:
Listing updated:
Listed by:
Christie L Martin Office:812-858-2400,
ERA FIRST ADVANTAGE REALTY, INC
Source: IRMLS,MLS#: 202647369
Facts & features
Interior
Bedrooms & bathrooms
- Bedrooms: 3
- Bathrooms: 1
- Full bathrooms: 1
- Main level bedrooms: 3
Bedroom 1
- Level: Main
Bedroom 2
- Level: Main
Kitchen
- Level: Main
- Area: 143
- Dimensions: 13 x 11
Living room
- Level: Main
- Area: 165
- Dimensions: 15 x 11
Heating
- Forced Air
Cooling
- Central Air
Appliances
- Included: Dishwasher, Microwave, Refrigerator, Washer, Dryer-Electric, Electric Oven
Features
- Ceiling Fan(s), Eat-in Kitchen, Open Floorplan, Tub/Shower Combination
- Flooring: Vinyl
- Has basement: No
- Has fireplace: No
Interior area
- Total structure area: 875
- Total interior livable area: 875 sqft
- Finished area above ground: 875
- Finished area below ground: 0
Video & virtual tour
Property
Parking
- Parking features: Concrete
- Has uncovered spaces: Yes
Features
- Levels: One
- Stories: 1
- Fencing: Picket,Privacy
Lot
- Size: 7,405 Square Feet
- Dimensions: 60x120
- Features: Level, City/Town/Suburb
Details
- Parcel number: 820607034147.067020
Construction
Type & style
- Home type: SingleFamily
- Architectural style: Ranch
- Property subtype: Single Family Residence
Materials
- Vinyl Siding
- Foundation: Slab
Condition
- New construction: No
- Year built: 1956
Utilities & green energy
- Sewer: Public Sewer
- Water: Public
Community & HOA
Community
- Subdivision: Country Club Meadows
Location
- Region: Evansville
Financial & listing details
- Tax assessed value: $106,500
- Annual tax amount: $1,019
- Date on market: 11/19/2026
Estimated market value
$164,300
$156,000 - $173,000
$1,165/mo
Price history
| Date | Event | Price |
|---|---|---|
| 11/19/2026 | Listed for sale | $159,900+6.6% |
Source:  IRMLS #202647369 Report a problem | ||
| 5/17/2024 | Sold | $150,000+3.4% |
Source: IRMLS #202411482 Report a problem | ||
| 4/16/2024 | Pending sale | $145,000 |
Source: IRMLS #202411482 Report a problem | ||
| 4/16/2024 | Price change | $145,000-3.3% |
Source: IRMLS #202411482 Report a problem | ||
| 4/13/2024 | Listed for sale | $150,000 |
Source: IRMLS #202411482 Report a problem | ||
Public tax history
| Year | Property taxes | Tax assessment |
|---|---|---|
| 2025 | $954 -52.5% | $106,500 +13.2% |
| 2024 | $2,009 -0.7% | $94,100 +1.7% |
| 2023 | $2,023 +24.2% | $92,500 -0.4% |
| 2022 | $1,629 +2.2% | $92,900 +26.2% |
| 2021 | $1,593 +0.6% | $73,600 |
| 2020 | $1,584 -0.4% | $73,600 |
| 2019 | $1,590 +0.4% | $73,600 |
| 2018 | $1,584 -2.8% | $73,600 +1% |
| 2017 | $1,630 | $72,900 -2.7% |
| 2016 | $1,630 +2.4% | $74,900 +2.2% |
| 2014 | $1,592 +3% | $73,300 +5.8% |
| 2013 | $1,545 +279.3% | $69,300 +13.4% |
| 2012 | $407 -6.8% | $61,100 -17.8% |
| 2011 | $437 +27.3% | $74,300 +28.8% |
| 2010 | $343 +10.7% | $57,700 |
| 2009 | $310 | $57,700 -8.8% |
| 2008 | -- | $63,300 +4.6% |
| 2007 | -- | $60,500 |
| 2006 | -- | -- |
Find assessor info on the county website
Monthly payment
Est. payment
Payment breakdown
Explore the cost of this home by adjusting the details. Changes won't be saved.Climate risks
Neighborhood: 47710
Nearby schools
Schools provided by the listing agent
- Elementary: Stringtown
- Middle: Thompkins
- High: North
- District: Evansville-Vanderburgh School Corp.
Source: IRMLS. This data may not be complete. We recommend contacting the local school district to confirm school assignments for this home.
- $142,5003 bd1 ba925 sqft4506 Meadowridge Rd, Evansville, IN 47710Off Market

- $143,2003 bd1 ba875 sqft4424 Meadowridge Rd, Evansville, IN 47710Off Market
- $135,5003 bd1 ba875 sqft4512 Meadowridge Rd, Evansville, IN 47710Off Market
- $169,6003 bd1 ba925 sqft4418 Meadowridge Rd, Evansville, IN 47710Off Market
Similar homes
- $--3 bd1 ba1.1k sqft6600 Old State Rd, Evansville, IN 47710Auction
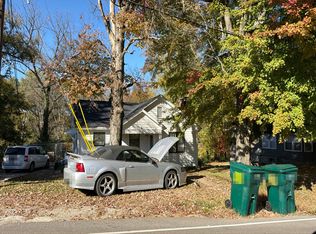 Auction.com 2
- $169,9003 bd1 ba962 sqft1000 N Villa Dr, Evansville, IN 47711For Sale
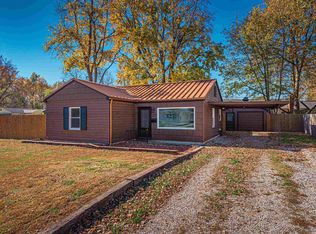 MLS ID #202647326, Brooklyn Buchanan, KELLER WILLIAMS CAPITAL REALTY. IRMLS
- $150,0002 bd1 ba720 sqft1664 Richardt Ave, Evansville, IN 47711For Sale
 MLS ID #202647312, Laureen Ludwig, F.C. TUCKER EMGE. IRMLS
- $179,9003 bd1 ba1.1k sqft4917 Sherbrooke Rd, Evansville, IN 47710For Sale
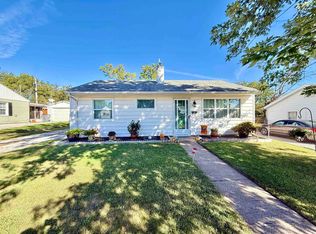 MLS ID #202644943, Jerrod W Eagleson, eXp Realty, LLC. IRMLS
