**2218 Harding Ave. | Evansville, IN** Welcome home to this beautifully updated property tucked away on a quiet dead-end street in the desirable Northside School District! Offering extensive improvements throughout, this home has seen numerous updates in 2026, providing a fresh, modern feel and added peace of mind. Major updates include a new roof, siding, house wrap, and windows, along with a new HVAC system and water heater. New improvements include new kitchen cabinets, countertops, flooring, and interior and exterior doors. Both bedrooms feature new carpet, while new plank flooring extends throughout the remaining living areas. The updated bathroom features a new bathtub, toilet, vanity, and convenient pocket door. Additional highlights include spacious bedroom closets, extra hallway storage, and a stylish kitchen with black appliances, sink, and cabinet hardware. Enjoy the outdoors with a new back porch and poured patio slab, offering space for entertaining, outdoor dining, or future garage/carport possibilities. The updated basement includes a sump pump. Seller reports no known history of flooding while the sump pump is operating. Conveniently located near Highway 41, First Avenue, Diamond Avenue, and the golf course, this home combines extensive updates, a peaceful setting, and convenient access to everyday amenities. **Move-in ready and ready for its next owner to call it home!**
Active
$168,500
2218 Harding Ave, Evansville, IN 47711
2beds
806sqft
Single Family Residence
Built in 1945
4,356 Square Feet Lot
$166,000 Zestimate®
$--/sqft
$-- HOA
What's special
New back porchQuiet dead-end streetExtra hallway storagePoured patio slabConvenient pocket doorUpdated bathroomNew kitchen cabinets
- 6 days
- 227
- 16
Zillow last checked:
Listing updated:
Listed by:
Christina Welch Cell:812-549-4907,
Key Associates Signature Realty
Source: IRMLS,MLS#: 202646171
Facts & features
Interior
Bedrooms & bathrooms
- Bedrooms: 2
- Bathrooms: 1
- Full bathrooms: 1
- Main level bedrooms: 2
Bedroom 1
- Level: Main
Bedroom 2
- Level: Main
Kitchen
- Level: Main
Living room
- Level: Main
- Area: 270
- Dimensions: 18 x 15
Heating
- Natural Gas, Forced Air
Cooling
- Central Air
Features
- Basement: Full,Unfinished
- Has fireplace: No
Interior area
- Total structure area: 1,612
- Total interior livable area: 806 sqft
- Finished area above ground: 806
- Finished area below ground: 0
Video & virtual tour
Property
Features
- Levels: One
- Stories: 1
Lot
- Size: 4,356 Square Feet
- Dimensions: 106x41x110x41
- Features: Level
Details
- Parcel number: 820616016006.023027
Construction
Type & style
- Home type: SingleFamily
- Property subtype: Single Family Residence
Materials
- Brick
Condition
- New construction: No
- Year built: 1945
Utilities & green energy
- Sewer: Public Sewer
- Water: Public
Community & HOA
Community
- Subdivision: Trimble
Location
- Region: Evansville
Financial & listing details
- Tax assessed value: $59,000
- Annual tax amount: $1,941
- Date on market: 11/9/2026
- Listing terms: Cash,Conventional,FHA,VA Loan
Estimated market value
$166,000
$158,000 - $174,000
$1,005/mo
Price history
| Date | Event | Price |
|---|---|---|
| 11/9/2026 | Listed for sale | $168,500 |
Source:  IRMLS #202646171 Report a problem | ||
| 5/2/2013 | Listing removed | $575$1/sqft |
Source: Lowe Realty, Inc. Report a problem | ||
| 4/9/2013 | Listed for rent | $575$1/sqft |
Source: Lowe Realty, Inc. Report a problem | ||
Public tax history
| Year | Property taxes | Tax assessment |
|---|---|---|
| 2025 | $1,211 +4.6% | $59,000 +5.2% |
| 2024 | $1,158 +19.4% | $56,100 +5.3% |
| 2023 | $970 +18.2% | $53,300 +20% |
| 2022 | $820 +2.3% | $44,400 +20.3% |
| 2021 | $801 +0.6% | $36,900 |
| 2020 | $797 -0.4% | $36,900 |
| 2019 | $800 +0.5% | $36,900 |
| 2018 | $796 -1% | $36,900 +1.1% |
| 2017 | $804 | $36,500 -0.8% |
| 2016 | $804 -8.4% | $36,800 -10.7% |
| 2014 | $877 -2.5% | $41,200 +7.9% |
| 2013 | $900 +11.6% | $38,200 +0.3% |
| 2012 | $807 +3.7% | $38,100 -0.3% |
| 2011 | $778 -29.3% | $38,200 -29.8% |
| 2010 | $1,101 +1.2% | $54,400 |
| 2009 | $1,088 | $54,400 +312.1% |
| 2003 | -- | $13,200 |
| 2001 | -- | $13,200 |
Find assessor info on the county website
Monthly payment
Est. payment
Payment breakdown
Explore the cost of this home by adjusting the details. Changes won't be saved.Climate risks
Neighborhood: Willemette
Nearby schools
Schools provided by the listing agent
- Elementary: Vogel
- Middle: North
- High: North
- District: Evansville-Vanderburgh School Corp.
Source: IRMLS. This data may not be complete. We recommend contacting the local school district to confirm school assignments for this home.

Similar homes
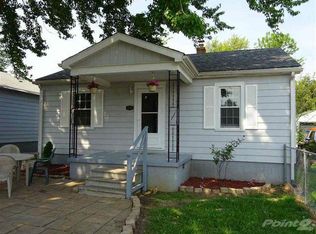
- $169,0003 bd2 ba1k sqft1567 Herndon Dr, Evansville, IN 47711For Sale
 MLS ID #202643642, Theresa Catanese, Catanese Real Estate. IRMLS
- $149,9002 bd2 ba806 sqft312 Herndon Dr, Evansville, IN 47711For Sale
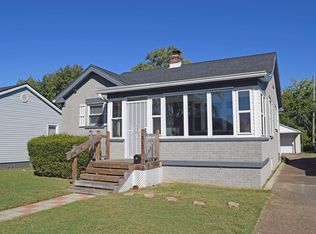 MLS ID #202641770, A.J. Naas, F.C. TUCKER EMGE. IRMLS
- $183,0002 bd1 ba897 sqft901 N Weinbach Ave, Evansville, IN 47711For Sale
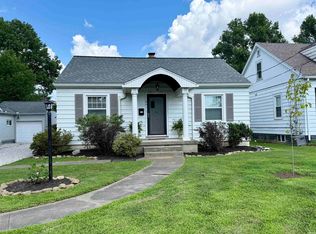 MLS ID #202628029, Jennifer Handegard, Catanese Real Estate. IRMLS
- $135,0002 bd2 ba995 sqft652 Maxwell Ave, Evansville, IN 47711For Sale
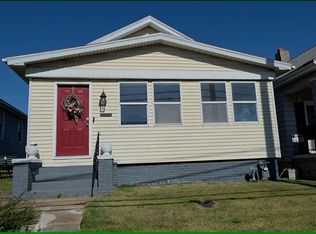 MLS ID #202645659, Chloe Taflinger, The Taflinger Real Estate Group. IRMLS
