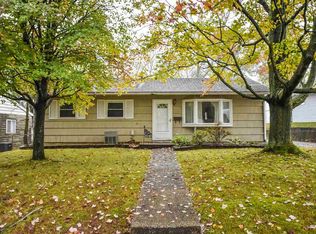
Love where you live! This super cute ranch in Country Club Meadows is full of the everyday comforts that make a house feel like home. Natural light fills the living room, highlighting the warm look of engineered hardwood floors and creating an inviting space to relax or gather. The eat-in kitchen offers plenty of cabinetry, stainless steel appliances, and room for casual meals and conversation. Three comfortable bedrooms provide flexibility for whatever your needs may be, with one bedroom offering direct access to the fenced backyard. Conveniently located laundry space sits in the hallway just off the full bath. Outside, the fenced backyard provides a private space to enjoy the outdoors, while the detached one-car garage adds convenient parking and storage. With its welcoming layout, practical features, and North Side location, this charming ranch is ready to make you feel right at home!
Active
Price cut: $5K (9/24)
$169,000
4336 Stratford Rd, Evansville, IN 47710
3beds
957sqft
Single Family Residence
Built in 1957
8,276 Square Feet Lot
$172,500 Zestimate®
$--/sqft
$-- HOA
What's special
Three comfortable bedroomsEat-in kitchenStainless steel appliancesPlenty of cabinetry
- 25 days
- 954
- 96
Likely to sell faster than
Zillow last checked:
Listing updated:
Listed by:
Chris K Schafer 812-430-9630,
@properties
Source: IRMLS,MLS#: 202636288
Facts & features
Interior
Bedrooms & bathrooms
- Bedrooms: 3
- Bathrooms: 1
- Full bathrooms: 1
- Main level bedrooms: 3
Bedroom 1
- Level: Main
Bedroom 2
- Level: Main
Kitchen
- Level: Main
- Area: 196
- Dimensions: 14 x 14
Living room
- Level: Main
- Area: 160
- Dimensions: 16 x 10
Heating
- Natural Gas
Cooling
- Central Air
Features
- Has basement: No
- Has fireplace: No
Interior area
- Total structure area: 957
- Total interior livable area: 957 sqft
- Finished area above ground: 957
- Finished area below ground: 0
Video & virtual tour
Property
Parking
- Total spaces: 2
- Parking features: Detached
- Garage spaces: 2
Features
- Levels: One
- Stories: 1
Lot
- Size: 8,276 Square Feet
- Dimensions: 53 x 155
- Features: Level
Details
- Parcel number: 820607034148.049020
Construction
Type & style
- Home type: SingleFamily
- Property subtype: Single Family Residence
Materials
- Aluminum Siding, Vinyl Siding
- Foundation: Slab
Condition
- New construction: No
- Year built: 1957
Utilities & green energy
- Sewer: Public Sewer
- Water: Public
Community & HOA
Community
- Subdivision: Country Club Meadows
Location
- Region: Evansville
Financial & listing details
- Tax assessed value: $109,700
- Annual tax amount: $1,050
- Date on market: 9/2/2026
Estimated market value
$172,500
$164,000 - $181,000
$1,265/mo
Price history
| Date | Event | Price |
|---|---|---|
| 9/24/2026 | Price change | $169,000-2.9% |
Source:  IRMLS #202636288 Report a problem IRMLS #202636288 Report a problem | ||
| 9/2/2026 | Listed for sale | $174,000+5.5% |
Source: IRMLS #202636288 Report a problem | ||
| 3/4/2025 | Sold | $165,000+3.1% |
Source: IRMLS #202502739 Report a problem | ||
| 2/10/2025 | Pending sale | $160,000 |
Source: IRMLS #202502739 Report a problem | ||
| 1/29/2025 | Listed for sale | $160,000+56.1% |
Source: IRMLS #202502739 Report a problem | ||
| 6/10/2020 | Sold | $102,500-2.4%$107/sqft |
Source: Agent Provided Report a problem | ||
| 5/29/2020 | Listed for sale | $105,000$110/sqft |
Source: FC TUCKER EMGE REALTORS #202016058 Report a problem | ||
| 5/29/2020 | Pending sale | $105,000+13.5%$110/sqft |
Source: FC TUCKER EMGE REALTORS #202016058 Report a problem | ||
| 12/6/2019 | Listing removed | $92,500$97/sqft |
Source: Owner Report a problem | ||
| 11/5/2019 | Listed for sale | $92,500+16.4%$97/sqft |
Source: Owner Report a problem | ||
| 5/18/2016 | Sold | $79,500-0.6%$83/sqft |
Source: Agent Provided Report a problem | ||
| 3/23/2016 | Price change | $80,000-3.5%$84/sqft |
Source: Keller Williams - Evansville, IN #201608906 Report a problem | ||
| 3/9/2016 | Listed for sale | $82,900+6.3%$87/sqft |
Source: Keller Williams - Evansville, IN #201608906 Report a problem | ||
| 12/28/2012 | Sold | $78,000$82/sqft |
Source: Public Record Report a problem | ||
Public tax history
| Year | Property taxes | Tax assessment |
|---|---|---|
| 2025 | $996 +5% | $109,700 +14.2% |
| 2024 | $949 -5.5% | $96,100 +1.5% |
| 2023 | $1,003 +71.9% | $94,700 -0.3% |
| 2022 | $584 +7.1% | $95,000 +29.6% |
| 2021 | $545 +1.1% | $73,300 +2.7% |
| 2020 | $539 +1.9% | $71,400 |
| 2019 | $529 -0.7% | $71,400 -0.3% |
| 2018 | $533 +2.8% | $71,600 -1.5% |
| 2017 | $519 | $72,700 -0.5% |
| 2016 | $519 +25.3% | $73,100 +18.9% |
| 2014 | $414 -0.3% | $61,500 +4.8% |
| 2013 | $415 +23% | $58,700 +11.6% |
| 2012 | $337 -73.8% | $52,600 -16.9% |
| 2011 | $1,288 +279.6% | $63,300 -0.8% |
| 2010 | $339 +11.5% | $63,800 |
| 2009 | $304 | $63,800 -8.6% |
| 2008 | -- | $69,800 -8.9% |
| 2007 | -- | $76,600 |
| 2006 | -- | -- |
| 2003 | -- | $18,000 |
| 2001 | -- | $18,000 |
Find assessor info on the county website
Monthly payment
Est. payment
Payment breakdown
Explore the cost of this home by adjusting the details. Changes won't be saved.Climate risks
Neighborhood: 47710
Nearby schools
Schools provided by the listing agent
- Elementary: Stringtown
- Middle: Thompkins
- High: Central
- District: Evansville-Vanderburgh School Corp.
Source: IRMLS. This data may not be complete. We recommend contacting the local school district to confirm school assignments for this home.
Similar homes
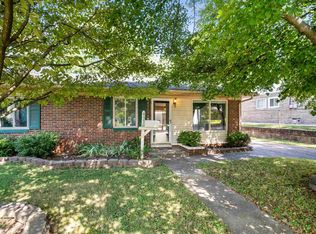
- $179,9003 bd1 ba1.4k sqft4413 Kensington Ave, Evansville, IN 47710For Sale
 MLS ID #202634427, Jaima Graham, Key Associates Signature Realty. IRMLS
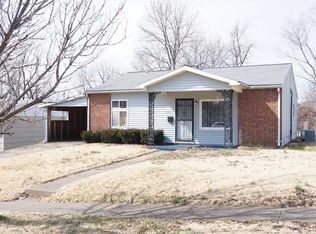
 - $145,0003 bd1 ba925 sqft4524 Meadowridge Rd, Evansville, IN 47710For Sale
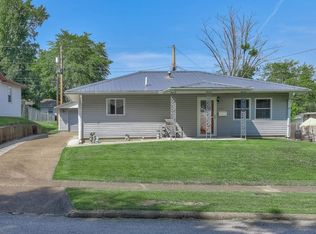 MLS ID #202634837, Trae Dauby, Dauby Real Estate. IRMLS
 - $194,9003 bd1 ba1.3k sqft5317 Warren Dr, Evansville, IN 47710For Sale
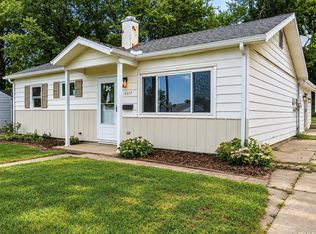 MLS ID #202635071, Allison Dicks, Catanese Real Estate. IRMLS
 - $229,9003 bd2 ba1k sqft118 W Mill Rd, Evansville, IN 47710For Sale
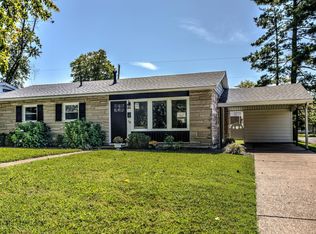 MLS ID #202638332, Katie Lowhorn, Weichert Realtors-The Schulz Group. IRMLS
