Welcome to 4331 Stratford Rd, a spacious home offering a rare amount of living space and flexibility for the neighborhood. With 6 bedrooms and 2 full bathrooms, this home provides plenty of room for a large household, guests, home offices, or hobby spaces.The home features approximately 2,120 finished square feet above grade, giving you generous living space throughout the main levels. Downstairs, you'll find an additional 600 finished square feet complete with a bar area, creating a great space for entertaining, watching the game, or relaxing with family and friends.Out back, the screened-in porch provides another great place to unwind and enjoy the outdoors while staying protected from the elements.With six bedrooms, multiple living and entertaining spaces, and approximately 2,720 total finished square feet, 4331 Stratford Rd offers a combination of space and versatility that can be hard to find in the neighborhood. Seller willing to talk carpet credit.
Active
Price cut: $7.5K (9/23)
$222,000
4331 Stratford Rd, Evansville, IN 47710
5beds
2,120sqft
Single Family Residence
Built in 1957
8,712 Square Feet Lot
$-- Zestimate®
$--/sqft
$-- HOA
What's special
- 39 days
- 829
- 52
Zillow last checked:
Listing updated:
Listed by:
Drew Mathews Office:812-853-3381,
F.C. TUCKER EMGE
Source: IRMLS,MLS#: 202634044
Facts & features
Interior
Bedrooms & bathrooms
- Bedrooms: 5
- Bathrooms: 2
- Full bathrooms: 2
- Main level bedrooms: 3
Bedroom 1
- Level: Main
Bedroom 2
- Level: Main
Dining room
- Level: Main
- Area: 160
- Dimensions: 10 x 16
Kitchen
- Level: Main
- Area: 96
- Dimensions: 12 x 8
Living room
- Level: Main
- Area: 240
- Dimensions: 20 x 12
Heating
- Forced Air
Cooling
- Central Air
Features
- Basement: Crawl Space,Partial
- Has fireplace: No
Interior area
- Total structure area: 3,220
- Total interior livable area: 2,120 sqft
- Finished area above ground: 2,120
- Finished area below ground: 0
Video & virtual tour
Property
Features
- Levels: Two
- Stories: 2
Lot
- Size: 8,712 Square Feet
- Dimensions: 150x75
- Features: Level
Details
- Additional structures: Shed
- Parcel number: 820607034149.047020
Construction
Type & style
- Home type: SingleFamily
- Property subtype: Single Family Residence
Materials
- Vinyl Siding
- Roof: Asphalt
Condition
- New construction: No
- Year built: 1957
Utilities & green energy
- Sewer: Public Sewer
- Water: Public
Community & HOA
Community
- Subdivision: None
Location
- Region: Evansville
Financial & listing details
- Tax assessed value: $195,200
- Annual tax amount: $1,900
- Date on market: 8/20/2026
Estimated market value
Not available
Estimated sales range
Not available
Not available
Price history
| Date | Event | Price |
|---|---|---|
| 9/23/2026 | Price change | $222,000-3.3% |
Source:  IRMLS #202634044 Report a problem IRMLS #202634044 Report a problem | ||
| 8/25/2026 | Listed for sale | $229,500 |
Source: IRMLS #202634044 Report a problem | ||
Public tax history
| Year | Property taxes | Tax assessment |
|---|---|---|
| 2025 | $1,856 +0.5% | $195,200 +12.7% |
| 2024 | $1,847 -1.7% | $173,200 +1.6% |
| 2023 | $1,878 +34.2% | $170,400 -0.4% |
| 2022 | $1,400 +3.9% | $171,100 +35% |
| 2021 | $1,347 +0.5% | $126,700 -0.1% |
| 2020 | $1,340 -2.1% | $126,800 |
| 2019 | $1,369 -2.5% | $126,800 |
| 2018 | $1,404 +1% | $126,800 -2% |
| 2017 | $1,390 | $129,400 +1.3% |
| 2016 | $1,390 +0.4% | $127,800 -1.1% |
| 2014 | $1,385 -1.1% | $129,200 +8.6% |
| 2013 | $1,401 +11.5% | $119,000 +0.2% |
| 2012 | $1,256 +14.4% | $118,800 +6.2% |
| 2011 | $1,098 +5% | $111,900 -1.1% |
| 2010 | $1,045 +11.3% | $113,200 |
| 2009 | $939 | $113,200 |
| 2008 | -- | $113,200 -7.1% |
| 2007 | -- | $121,800 |
| 2006 | -- | -- |
| 2003 | -- | $38,500 |
| 2001 | -- | $38,500 |
Find assessor info on the county website
Monthly payment
Est. payment
Payment breakdown
Explore the cost of this home by adjusting the details. Changes won't be saved.Climate risks
Neighborhood: 47710
Nearby schools
Schools provided by the listing agent
- Elementary: Stringtown
- Middle: Thompkins
- High: Central
- District: Evansville-Vanderburgh School Corp.
Source: IRMLS. This data may not be complete. We recommend contacting the local school district to confirm school assignments for this home.

Similar homes
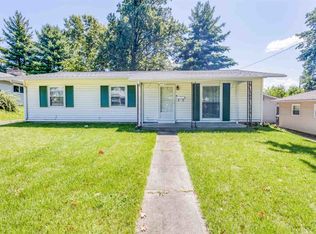
- $219,5554 bd2 ba1.6k sqft419 Greenleaf Dr, Evansville, IN 47710For Sale
 MLS ID #202635642, Anita J Waldroup, F.C. TUCKER EMGE. IRMLS
 - $225,0004 bd2 ba1.2k sqft1001 Old Post Rd, Evansville, IN 47710For Sale
 MLS ID #202639193, Karan J Woods, EVANSVILLE REALTY. IRMLS
 - $194,9002 bd1 ba1k sqft312 Greenleaf Dr, Evansville, IN 47710For Sale
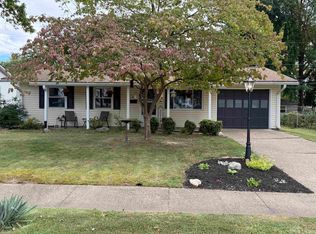 MLS ID #202640105, Beverly A Berry, Berry & Associates Realty. IRMLS
 - $239,9004 bd2 ba1.9k sqft811 Hartford Ct, Evansville, IN 47710For Sale
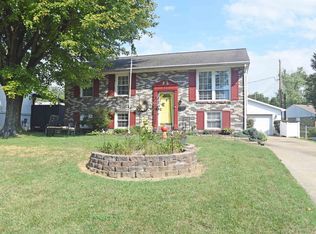 MLS ID #202637008, A.J. Naas, F.C. TUCKER EMGE. IRMLS
