Welcome home to this spacious bi-level featuring approximately 2,200 sq. ft. of living space! This home offers 3 bedrooms with the possibility of a 4th bedroom, 2 full bathrooms, and plenty of room for everyone. The newly renovated basement features all-new tile flooring, a cozy gas-log fireplace, and flexible space for a family room, recreation area, or additional bedroom. Upstairs, you’ll find three spacious bedrooms with generous closets, with carpeting professionally cleaned by MonsterClean. Outside, enjoy the 6-foot privacy-fenced backyard, perfect for pets, entertaining, or relaxing with great neighbors. The 2-car garage provides plenty of parking and includes an attic for additional storage plus a convenient workbench. With its great location, spacious layout, updated basement, and fantastic outdoor space, this home is ready to welcome its next owners!
Active
Price cut: $15K (10/29)
$250,000
5900 Whitethorne Dr, Evansville, IN 47710
3beds
2,112sqft
Single Family Residence
Built in 1972
7,840 Square Feet Lot
$247,800 Zestimate®
$--/sqft
$-- HOA
What's special
- 46 days
- 807
- 25
Likely to sell faster than
Zillow last checked:
Listing updated:
Listed by:
Jana Shoultz-Atkins Cell:812-582-2508,
Atkins Real Estate
Source: IRMLS,MLS#: 202640487
Facts & features
Interior
Bedrooms & bathrooms
- Bedrooms: 3
- Bathrooms: 2
- Full bathrooms: 2
- Main level bedrooms: 3
Bedroom 1
- Level: Main
Bedroom 2
- Level: Main
Heating
- Natural Gas, Forced Air
Cooling
- Central Air
Features
- Basement: Walk-Out Access,Block
- Number of fireplaces: 1
- Fireplace features: Basement
Interior area
- Total structure area: 2,112
- Total interior livable area: 2,112 sqft
- Finished area above ground: 1,072
- Finished area below ground: 1,040
Video & virtual tour
Property
Parking
- Total spaces: 2
- Parking features: Attached
- Attached garage spaces: 2
Features
- Levels: Bi-Level
Lot
- Size: 7,840 Square Feet
- Dimensions: 68X113
- Features: Irregular Lot, Sloped
Details
- Parcel number: 820606034263.019020
Construction
Type & style
- Home type: SingleFamily
- Property subtype: Single Family Residence
Materials
- Brick, Other
Condition
- New construction: No
- Year built: 1972
Utilities & green energy
- Sewer: City
- Water: City
Community & HOA
Community
- Subdivision: Carriage Hills
Location
- Region: Evansville
Financial & listing details
- Tax assessed value: $219,800
- Annual tax amount: $2,142
- Date on market: 9/30/2026
Estimated market value
$247,800
$235,000 - $260,000
$1,736/mo
Price history
| Date | Event | Price |
|---|---|---|
| 10/29/2026 | Price change | $250,000-5.7% |
Source:  IRMLS #202640487 Report a problem | ||
| 10/16/2026 | Price change | $265,000-1.9% |
Source: IRMLS #202640487 Report a problem | ||
| 10/2/2026 | Listed for sale | $270,000+35.1% |
Source: IRMLS #202640487 Report a problem | ||
| 10/15/2022 | Listing removed | -- |
Source: Owner Report a problem | ||
| 7/27/2022 | Pending sale | $199,900$95/sqft |
Source: Owner Report a problem | ||
| 7/22/2022 | Listed for sale | $199,900$95/sqft |
Source: Owner Report a problem | ||
Public tax history
| Year | Property taxes | Tax assessment |
|---|---|---|
| 2025 | $2,303 +2.9% | $219,800 +2.8% |
| 2024 | $2,237 +16.4% | $213,900 +3.2% |
| 2023 | $1,922 +20% | $207,300 +17.5% |
| 2022 | $1,601 +2.1% | $176,500 +22.1% |
| 2021 | $1,569 +23% | $144,500 |
| 2020 | $1,276 +0.1% | $144,500 +21.7% |
| 2019 | $1,275 -6% | $118,700 |
| 2018 | $1,356 +0.1% | $118,700 -5.4% |
| 2017 | $1,355 | $125,500 +0.2% |
| 2016 | $1,355 +3.2% | $125,200 +2% |
| 2014 | $1,313 -0.5% | $122,700 +4.6% |
| 2013 | $1,320 +2% | $117,300 -4.7% |
| 2012 | $1,294 -2.7% | $123,100 -3.9% |
| 2011 | $1,330 +2.9% | $128,100 |
| 2010 | $1,293 +11.3% | $128,100 |
| 2009 | $1,161 | $128,100 -0.5% |
| 2008 | -- | $128,700 +2% |
| 2007 | -- | $126,200 |
| 2006 | -- | -- |
| 2003 | -- | $45,000 |
| 2001 | -- | $45,000 |
Find assessor info on the county website
Monthly payment
Est. payment
Payment breakdown
Explore the cost of this home by adjusting the details. Changes won't be saved.Climate risks
Neighborhood: 47710
Nearby schools
Schools provided by the listing agent
- Elementary: Highland
- Middle: Thompkins
- High: Central
- District: Evansville-Vanderburgh School Corp.
Source: IRMLS. This data may not be complete. We recommend contacting the local school district to confirm school assignments for this home.
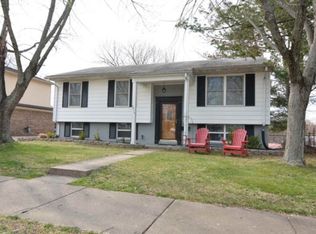

Similar homes
- $249,5004 bd2 ba1.9k sqft5704 Berry Ln, Evansville, IN 47710For Sale By Owner
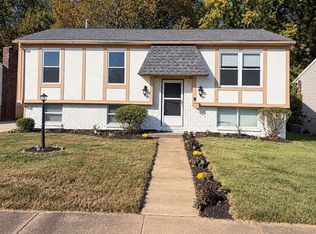
- $229,9004 bd2 ba1.9k sqft811 Hartford Ct, Evansville, IN 47710For Sale
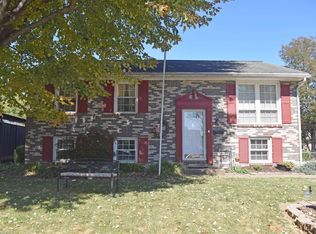 MLS ID #202637008, A.J. Naas, F.C. TUCKER EMGE. IRMLS
- $225,0004 bd2 ba1.2k sqft1001 Old Post Rd, Evansville, IN 47710For Sale
 MLS ID #202639193, Karan J Woods, EVANSVILLE REALTY. IRMLS
- $274,9003 bd2 ba1.6k sqft1512 Brixton Rd, Evansville, IN 47710For Sale
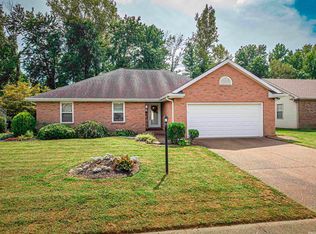 MLS ID #202637481, Anita Corne, F.C. TUCKER EMGE. IRMLS
