Start Showing Date 10/01/2026 Take a look at this charming 1-story single-family residence situated on the desirable Northwest side of Evansville in Farmington Place / Fox Chase. Offered at $279,900, this all brick, 3-bedroom, 2-bathroom home features a 2-car garage and a fantastic open layout designed for easy everyday living. Cozy up by the gas log fireplace in the inviting living area with tall ceilings and LVT flooring. Enjoy meals in the spacious eat-in kitchen. Offering a spacious eat at bar for watching mom cook or doing your homework. Plenty of room for a large dining table. Bedrooms & Baths: 3 comfortable bedrooms and 2 full baths, all offering great closet space ceiling fans and wood laminate flooring. The master suite offers a large bedroom with an 11x7 walk in closet and a master bath with 2 sink vanity, high ceilings and plant/decorator shelf. Updates & Exterior: Features a roof replaced in 2019 and a fully fenced backyard—ideal for outdoor relaxation, pets, or play and a nice yard barn for lawn equipment storage.
Active
$279,900
1512 Brixton Rd, Evansville, IN 47710
3beds
1,617sqft
Single Family Residence
Built in 1995
0.31 Acres Lot
$-- Zestimate®
$--/sqft
$-- HOA
What's special
- 20 days
- 444
- 21
Zillow last checked:
Listing updated:
Listed by:
Anita Corne Office:812-853-3381,
F.C. TUCKER EMGE
Source: IRMLS,MLS#: 202637481
Facts & features
Interior
Bedrooms & bathrooms
- Bedrooms: 3
- Bathrooms: 2
- Full bathrooms: 2
- Main level bedrooms: 3
Bedroom 1
- Level: Main
Bedroom 2
- Level: Main
Dining room
- Level: Main
- Area: 132
- Dimensions: 11 x 12
Family room
- Level: Main
- Area: 288
- Dimensions: 18 x 16
Kitchen
- Level: Main
- Area: 180
- Dimensions: 15 x 12
Living room
- Level: Main
- Area: 240
- Dimensions: 16 x 15
Heating
- Natural Gas, Forced Air
Cooling
- Central Air
Appliances
- Included: Dishwasher, Microwave, Refrigerator, Electric Range, Gas Water Heater
Features
- Main Level Bedroom Suite
- Basement: Crawl Space,Block
- Number of fireplaces: 1
- Fireplace features: Living Room, Gas Log
Interior area
- Total structure area: 1,617
- Total interior livable area: 1,617 sqft
- Finished area above ground: 1,617
- Finished area below ground: 0
Video & virtual tour
Property
Parking
- Total spaces: 2
- Parking features: Attached
- Attached garage spaces: 2
Features
- Levels: One
- Stories: 1
Lot
- Size: 0.31 Acres
- Dimensions: 70X190
- Features: Level, City/Town/Suburb
Details
- Additional structures: Shed
- Parcel number: 820501034340.011020
Construction
Type & style
- Home type: SingleFamily
- Architectural style: Ranch
- Property subtype: Single Family Residence
Materials
- Brick
- Roof: Asphalt,Shingle
Condition
- New construction: No
- Year built: 1995
Utilities & green energy
- Electric: CenterPoint Energy
- Gas: CenterPoint Energy
- Sewer: Public Sewer
- Water: Public
- Utilities for property: Cable Connected
Community & HOA
Community
- Subdivision: Farmington Place
Location
- Region: Evansville
Financial & listing details
- Tax assessed value: $192,400
- Annual tax amount: $1,870
- Date on market: 9/11/2026
- Listing terms: Cash,Conventional,FHA,Indiana Housing Authority,VA Loan
Estimated market value
Not available
Estimated sales range
Not available
Not available
Price history
| Date | Event | Price |
|---|---|---|
| 10/1/2026 | Listed for sale | $279,900+55.5% |
Source:  IRMLS #202637481 Report a problem IRMLS #202637481 Report a problem | ||
| 7/31/2020 | Sold | $180,000+0.1%$111/sqft |
Source: Agent Provided Report a problem | ||
| 7/1/2020 | Pending sale | $179,900$111/sqft |
Source: ERA FIRST ADVANTAGE REALTY, INC #202021364 Report a problem | ||
| 6/9/2020 | Listed for sale | $179,900+14%$111/sqft |
Source: ERA FIRST ADVANTAGE REALTY, INC #202021364 Report a problem | ||
| 11/17/2016 | Sold | $157,800-1.1%$98/sqft |
Source: Agent Provided Report a problem | ||
| 8/12/2016 | Price change | $159,500-2.1%$99/sqft |
Source: F.C. Tucker Emge REALTORS #201637478 Report a problem | ||
| 6/1/2016 | Listed for sale | $163,000$101/sqft |
Source: Owner Report a problem | ||
Public tax history
| Year | Property taxes | Tax assessment |
|---|---|---|
| 2025 | $1,920 +1.9% | $192,400 +7.4% |
| 2024 | $1,884 -0.1% | $179,100 +3% |
| 2023 | $1,887 +7.7% | $173,800 -0.4% |
| 2022 | $1,752 +40.8% | $174,500 +9.1% |
| 2021 | $1,244 | $159,900 -2.4% |
| 2020 | -- | $163,800 +23.3% |
| 2019 | $571 +10.4% | $132,800 |
| 2018 | $517 +1.3% | $132,800 +1.7% |
| 2017 | $511 | $130,600 -0.3% |
| 2016 | $511 -63.8% | $131,000 -2% |
| 2014 | $1,410 -2.8% | $133,700 -2% |
| 2013 | $1,451 +1.4% | $136,400 +1% |
| 2012 | $1,431 +4% | $135,100 +1.2% |
| 2011 | $1,376 -3.5% | $133,500 -4.1% |
| 2010 | $1,425 +8.2% | $139,200 |
| 2009 | $1,317 | $139,200 -0.5% |
| 2008 | -- | $139,900 +1.7% |
| 2007 | -- | $137,500 |
| 2006 | -- | -- |
| 2003 | -- | $73,300 |
| 2001 | -- | $73,300 |
Find assessor info on the county website
Monthly payment
Est. payment
Payment breakdown
Explore the cost of this home by adjusting the details. Changes won't be saved.Climate risks
Neighborhood: 47710
Nearby schools
Schools provided by the listing agent
- Elementary: Highland
- Middle: Thompkins
- High: Central
- District: Evansville-Vanderburgh School Corp.
Source: IRMLS. This data may not be complete. We recommend contacting the local school district to confirm school assignments for this home.
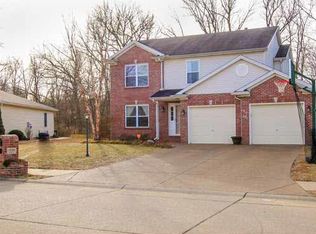
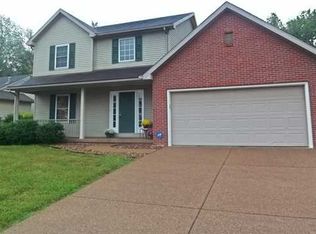
Similar homes
- $259,9003 bd2 ba1.5k sqft5608 Winston Rd, Evansville, IN 47710For Sale
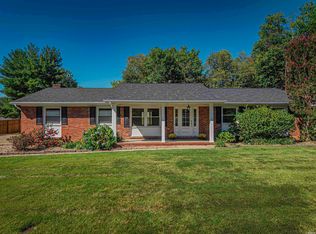 MLS ID #202640455, Christie L Martin, ERA FIRST ADVANTAGE REALTY, INC. IRMLS
 - $295,0003 bd2 ba1.7k sqft7351 Old State Rd, Evansville, IN 47710For Sale
 MLS ID #202635907, Kevin Axsom, F.C. TUCKER EMGE. IRMLS
 - $239,9003 bd2 ba1.5k sqft401 Strawberry Hill Rd, Evansville, IN 47711For Sale
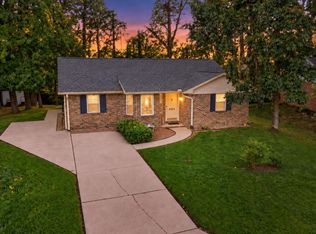 MLS ID #202638126, Jeremiah Mominee, Berkshire Hathaway HomeServices Indiana Realty. IRMLS
 - $270,0003 bd2 ba1.5k sqft3900 Canyon Rock Ct, Evansville, IN 47725For Sale
 MLS ID #202640349, Trae Dauby, Dauby Real Estate. IRMLS
