Welcome home to this 3-bedroom, 1.5-bath home offering over 1,600 square feet of comfortable living space in a convenient northside location. Inside, you'll find a functional layout with spacious living areas, an abundance of natural light, and plenty of room to relax or entertain. The home also features a one-car attached garage for added convenience. Conveniently located near schools, shopping, dining, and everyday amenities, this home is ready for its next owner. Don't miss your opportunity to make it yours!
Active
Price cut: $2.5K (9/1)
$172,500
1163 Stonebridge Rd, Evansville, IN 47710
3beds
1,636sqft
Single Family Residence
Built in 1973
7,840 Square Feet Lot
$169,700 Zestimate®
$--/sqft
$-- HOA
What's special
One-car attached garageAbundance of natural lightFunctional layout
- 54 days
- 852
- 61
Likely to sell faster than
Zillow last checked:
Listing updated:
Listed by:
Chelsea Caswell Cell:812-499-8199,
KELLER WILLIAMS CAPITAL REALTY
Source: IRMLS,MLS#: 202631554
Facts & features
Interior
Bedrooms & bathrooms
- Bedrooms: 3
- Bathrooms: 2
- Full bathrooms: 1
- 1/2 bathrooms: 1
- Main level bedrooms: 3
Bedroom 1
- Level: Main
Bedroom 2
- Level: Main
Heating
- Conventional
Cooling
- Central Air
Features
- Basement: Partial
- Has fireplace: No
Interior area
- Total structure area: 1,636
- Total interior livable area: 1,636 sqft
- Finished area above ground: 1,000
- Finished area below ground: 636
Video & virtual tour
Property
Parking
- Total spaces: 1
- Parking features: Attached
- Attached garage spaces: 1
Features
- Levels: Bi-Level
Lot
- Size: 7,840 Square Feet
- Dimensions: 63X121
- Features: Level
Details
- Parcel number: 820606034265.024020
Construction
Type & style
- Home type: SingleFamily
- Property subtype: Single Family Residence
Materials
- Brick, Shingle Siding
Condition
- New construction: No
- Year built: 1973
Utilities & green energy
- Sewer: Public Sewer
- Water: Public
Community & HOA
Community
- Subdivision: None
Location
- Region: Evansville
Financial & listing details
- Tax assessed value: $184,200
- Annual tax amount: $1,453
- Date on market: 8/4/2026
Estimated market value
$169,700
$161,000 - $178,000
$1,645/mo
Price history
| Date | Event | Price |
|---|---|---|
| 9/1/2026 | Price change | $172,500-1.4% |
Source:  IRMLS #202631554 Report a problem IRMLS #202631554 Report a problem | ||
| 8/4/2026 | Listed for sale | $175,000 |
Source: IRMLS #202631554 Report a problem | ||
Public tax history
| Year | Property taxes | Tax assessment |
|---|---|---|
| 2025 | $1,384 +2% | $184,200 +2.9% |
| 2024 | $1,357 +2% | $179,000 -4.1% |
| 2023 | $1,330 +2% | $186,700 +26.1% |
| 2022 | $1,304 +1.9% | $148,100 +23.8% |
| 2021 | $1,279 +22.8% | $119,600 |
| 2020 | $1,041 -6.5% | $119,600 +21.3% |
| 2019 | $1,114 -0.3% | $98,600 -6% |
| 2018 | $1,118 +1.8% | $104,900 +0.1% |
| 2017 | $1,098 | $104,800 +1.8% |
| 2016 | $1,098 +3.1% | $102,900 +1.8% |
| 2014 | $1,065 -0.9% | $101,100 +2.1% |
| 2013 | $1,074 +2.2% | $99,000 -2.4% |
| 2012 | $1,051 +12.7% | $101,400 -1.7% |
| 2011 | $933 +7.2% | $103,200 |
| 2010 | $870 +11.5% | $103,200 |
| 2009 | $780 | $103,200 -0.4% |
| 2008 | -- | $103,600 +1.9% |
| 2007 | -- | $101,700 |
| 2006 | -- | -- |
| 2003 | -- | $39,400 |
| 2001 | -- | $39,400 |
Find assessor info on the county website
Monthly payment
Est. payment
Payment breakdown
Explore the cost of this home by adjusting the details. Changes won't be saved.Climate risks
Neighborhood: 47710
Nearby schools
Schools provided by the listing agent
- Elementary: Highland
- Middle: Thompkins
- High: Central
- District: Evansville-Vanderburgh School Corp.
Source: IRMLS. This data may not be complete. We recommend contacting the local school district to confirm school assignments for this home.
Similar homes
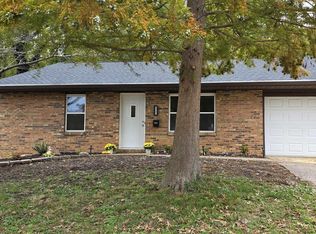
- $179,9004 bd2 ba1.5k sqft724 Sheffield Dr, Evansville, IN 47710For Sale
 MLS ID #202633395, Jerrod W Eagleson, KELLER WILLIAMS CAPITAL REALTY. IRMLS
 - $179,9003 bd1 ba1.4k sqft4413 Kensington Ave, Evansville, IN 47710For Sale
 MLS ID #202634427, Jaima Graham, Key Associates Signature Realty. IRMLS
 - $169,0003 bd1 ba957 sqft4336 Stratford Rd, Evansville, IN 47710For Sale
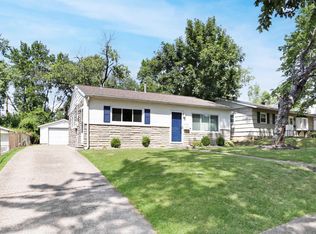 MLS ID #202636288, Chris K Schafer, @properties. IRMLS
 - $160,0003 bd2 ba1.7k sqft221 Fairway Dr, Evansville, IN 47710For Sale
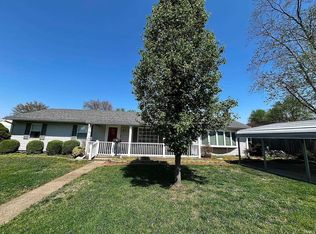 MLS ID #202604813, Holly Hopkins, Landmark Realty & Development, Inc. IRMLS
