Fresh style, inviting spaces, and move-in-ready comfort await in Country Club Manor! All-new luxury vinyl flooring and fresh paint throughout give this charming ranch a bright, refreshed feel. The welcoming 16x12 living room is complemented by a spacious 17x15 family room that opens to the covered concrete patio—perfect for taking the gathering outdoors or enjoying a quiet evening overlooking the fenced backyard. Originally designed with three bedrooms, the home currently features two bedrooms and a versatile office with an open entry in place of a traditional door. A detached 1.5-car garage adds convenient parking and storage. The HVAC system is approximately 9 years old, and the roof was replaced approximately 6 years ago. With comfortable indoor spaces and a backyard ready to enjoy, this home makes everyday living easy! 1 year home warranty is included!
Active
$179,900
4917 Sherbrooke Rd, Evansville, IN 47710
3beds
1,195sqft
Single Family Residence
Built in 1954
7,405 Square Feet Lot
$177,600 Zestimate®
$--/sqft
$-- HOA
What's special
Fenced backyardComfortable indoor spacesFresh paint throughoutBackyard ready to enjoyAll-new luxury vinyl flooring
- 16 hours
- 157
- 14
Zillow last checked:
Listing updated:
Listed by:
Jerrod W Eagleson Cell:812-305-2732,
KELLER WILLIAMS CAPITAL REALTY,
Luis Velez,
KELLER WILLIAMS CAPITAL REALTY
Source: IRMLS,MLS#: 202640611
Facts & features
Interior
Bedrooms & bathrooms
- Bedrooms: 3
- Bathrooms: 1
- Full bathrooms: 1
- Main level bedrooms: 3
Bedroom 1
- Level: Main
Bedroom 2
- Level: Main
Family room
- Level: Main
- Area: 255
- Dimensions: 17 x 15
Kitchen
- Level: Main
- Area: 168
- Dimensions: 14 x 12
Living room
- Level: Main
- Area: 192
- Dimensions: 16 x 12
Heating
- Natural Gas, Conventional, Forced Air
Cooling
- Central Air
Appliances
- Included: Refrigerator, Washer, Dryer-Electric, Electric Range, Gas Water Heater
- Laundry: Main Level
Features
- Ceiling Fan(s), Laminate Counters, Eat-in Kitchen, Main Level Bedroom Suite
- Flooring: Laminate
- Windows: Window Treatments, Blinds
- Has basement: No
- Has fireplace: No
- Fireplace features: None
Interior area
- Total structure area: 1,195
- Total interior livable area: 1,195 sqft
- Finished area above ground: 1,195
- Finished area below ground: 0
Video & virtual tour
Property
Parking
- Total spaces: 1
- Parking features: Detached, Garage Door Opener, Concrete
- Garage spaces: 1
- Has uncovered spaces: Yes
Features
- Levels: One
- Stories: 1
- Patio & porch: Covered
- Fencing: Partial
Lot
- Size: 7,405 Square Feet
- Dimensions: 51x127
- Features: Level, City/Town/Suburb
Details
- Parcel number: 820606034133.003020
Construction
Type & style
- Home type: SingleFamily
- Architectural style: Ranch
- Property subtype: Single Family Residence
Materials
- Vinyl Siding
- Foundation: Slab
- Roof: Asphalt,Shingle,Dimensional Shingles
Condition
- New construction: No
- Year built: 1954
Details
- Warranty included: Yes
Utilities & green energy
- Electric: CenterPoint Energy
- Gas: CenterPoint Energy
- Sewer: City
- Water: City
- Utilities for property: Cable Available
Community & HOA
Community
- Security: Smoke Detector(s)
- Subdivision: Country Club Manor
Location
- Region: Evansville
Financial & listing details
- Tax assessed value: $156,300
- Annual tax amount: $1,513
- Date on market: 10/1/2026
- Listing terms: Cash,Conventional,FHA,VA Loan
Estimated market value
$177,600
$169,000 - $186,000
$1,290/mo
Price history
| Date | Event | Price |
|---|---|---|
| 10/1/2026 | Listed for sale | $179,900+30.4% |
Source:  IRMLS #202640611 Report a problem IRMLS #202640611 Report a problem | ||
| 5/12/2023 | Sold | $138,005+10.4% |
Source: IRMLS #202311752 Report a problem | ||
| 4/19/2023 | Pending sale | $125,000 |
Source: IRMLS #202311752 Report a problem | ||
| 4/18/2023 | Listed for sale | $125,000 |
Source: IRMLS #202311752 Report a problem | ||
Public tax history
| Year | Property taxes | Tax assessment |
|---|---|---|
| 2025 | $1,593 +265.3% | $156,300 +4.7% |
| 2024 | $436 | $149,300 +11.1% |
| 2023 | -- | $134,400 +39.6% |
| 2022 | -- | $96,300 +25.6% |
| 2021 | -- | $76,700 |
| 2020 | -- | $76,700 |
| 2019 | -- | $76,700 |
| 2018 | -- | $76,700 +1.3% |
| 2017 | -- | $75,700 +0.4% |
| 2016 | -- | $75,400 -0.4% |
| 2014 | -- | $75,700 -0.7% |
| 2013 | -- | $76,200 +9.5% |
| 2012 | -- | $69,600 -20% |
| 2011 | -- | $87,000 |
| 2010 | -- | $87,000 |
| 2009 | -- | $87,000 |
| 2008 | -- | $87,000 +2.4% |
| 2007 | -- | $85,000 |
| 2006 | -- | -- |
| 2003 | -- | $20,900 |
| 2001 | -- | $20,900 |
Find assessor info on the county website
Monthly payment
Est. payment
Payment breakdown
Explore the cost of this home by adjusting the details. Changes won't be saved.Climate risks
Neighborhood: North Country Club
Nearby schools
Schools provided by the listing agent
- Elementary: Highland
- Middle: Thompkins
- High: Central
- District: Evansville-Vanderburgh School Corp.
Source: IRMLS. This data may not be complete. We recommend contacting the local school district to confirm school assignments for this home.
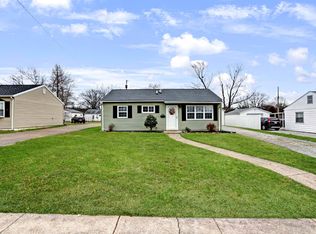
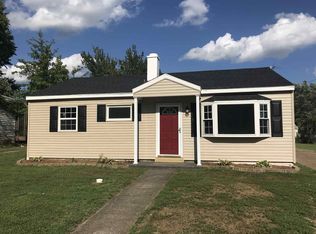
Similar homes
- $194,9002 bd1 ba1k sqft312 Greenleaf Dr, Evansville, IN 47710For Sale
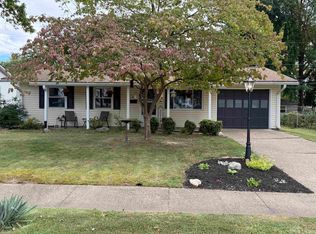 MLS ID #202640105, Beverly A Berry, Berry & Associates Realty. IRMLS
 - $179,9004 bd2 ba1.5k sqft724 Sheffield Dr, Evansville, IN 47710For Sale
 MLS ID #202633395, Jerrod W Eagleson, KELLER WILLIAMS CAPITAL REALTY. IRMLS
 - $--3 bd1 ba1.2k sqft3723 Evergreen Ave, Evansville, IN 47711Auction
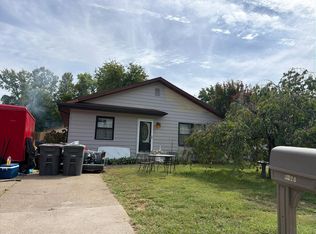 Auction.com 2
 - $179,9003 bd1 ba1.4k sqft4413 Kensington Ave, Evansville, IN 47710For Sale
 MLS ID #202634427, Jaima Graham, Key Associates Signature Realty. IRMLS
