Welcome to 901 N. Weinbach Avenue, where timeless charm meets modern updates! This move-in ready 2-bedroom, 1-bath home features professionally repainted interiors, an updated kitchen, original hardwood floors, classic glass doorknobs, and large replacement windows that fill the home with natural light. Kitchen appliances are included. Enjoy peace of mind with major updates, including a newer roof (2021), new water heater, replacement windows, whole house water filtration system and two newly replaced basement windows. The full basement offers abundant storage plus endless possibilities for a recreation room, workshop, home gym, or additional living space. The air hockey table stays! Outside, you'll find fresh landscaping, a spacious concrete patio, a privacy-fenced backyard, and a detached garage with electricity and an automatic opener. Conveniently located near schools, shopping, restaurants, and parks, this home also includes an America's Preferred Home Warranty for added confidence. Come see all that this charming and beautifully maintained home has to offer! Note: Current property taxes do not reflect a homestead exemption. Eligibility for Indiana homestead deductions should be verified with the county assessor.
Active
Price cut: $6.5K (8/13)
$183,000
901 N Weinbach Ave, Evansville, IN 47711
2beds
897sqft
Single Family Residence
Built in 1939
6,995 Square Feet Lot
$-- Zestimate®
$--/sqft
$-- HOA
What's special
Classic glass doorknobsReplacement windowsProfessionally repainted interiorsUpdated kitchenKitchen appliances are includedPrivacy-fenced backyardFresh landscaping
- 44 days |
- 599 |
- 64 |
Zillow last checked:
Listing updated:
Listed by:
Jennifer Handegard 812-319-8352,
Catanese Real Estate
Source: IRMLS,MLS#: 202628029
Facts & features
Interior
Bedrooms & bathrooms
- Bedrooms: 2
- Bathrooms: 1
- Full bathrooms: 1
- Main level bedrooms: 2
Bedroom 1
- Level: Main
Bedroom 2
- Level: Main
Heating
- Natural Gas, ENERGY STAR Qualified Equipment
Cooling
- Central Air
Appliances
- Included: Disposal, Range/Oven Hook Up Gas, Dishwasher, Microwave, Refrigerator, Dryer-Gas, Gas Range, Water Filtration System, Gas Water Heater
- Laundry: Dryer Hook Up Gas/Elec, Washer Hookup
Features
- Laminate Counters, Crown Molding, Eat-in Kitchen, Natural Woodwork, Tub/Shower Combination
- Flooring: Hardwood, Concrete, Vinyl
- Doors: Storm Door(s), Storm Doors
- Windows: ENERGY STAR Qualified Windows, Blinds
- Basement: Full,Partially Finished,Block,Sump Pump
- Has fireplace: No
- Fireplace features: None
Interior area
- Total structure area: 1,794
- Total interior livable area: 897 sqft
- Finished area above ground: 897
- Finished area below ground: 0
Video & virtual tour
Property
Parking
- Total spaces: 2
- Parking features: Detached, Garage Door Opener, Garage Utilities, Concrete, Gravel
- Garage spaces: 2
- Has uncovered spaces: Yes
Features
- Levels: One
- Stories: 1
- Patio & porch: Patio, Porch Covered
- Fencing: Privacy
Lot
- Size: 6,995 Square Feet
- Dimensions: 50x140
- Features: Level, City/Town/Suburb, Near College Campus, Landscaped, Near Walking Trail
Details
- Parcel number: 820622017038.005027
- Zoning: R-1
- Other equipment: Sump Pump
Construction
Type & style
- Home type: SingleFamily
- Architectural style: Cape Cod
- Property subtype: Single Family Residence
Materials
- Vinyl Siding
Condition
- New construction: No
- Year built: 1939
Details
- Warranty included: Yes
Utilities & green energy
- Electric: CenterPoint Energy
- Gas: CenterPoint Energy
- Sewer: City
- Water: City
- Utilities for property: Cable Connected
Green energy
- Energy efficient items: HVAC, Roof, Thermostat, Water Heater, Windows
Community & HOA
Community
- Features: None
- Subdivision: None
Location
- Region: Evansville
Financial & listing details
- Tax assessed value: $108,500
- Annual tax amount: $2,333
- Date on market: 7/14/2026
- Listing terms: Cash,Conventional
Estimated market value
Not available
Estimated sales range
Not available
Not available
Price history
| Date | Event | Price |
|---|---|---|
| 8/13/2026 | Price change | $183,000-3.4% |
Source:  IRMLS #202628029 Report a problem IRMLS #202628029 Report a problem | ||
| 7/24/2026 | Price change | $189,500-5.3% |
Source: IRMLS #202628029 Report a problem | ||
| 7/14/2026 | Listed for sale | $200,000 |
Source: IRMLS #202628029 Report a problem | ||
Public tax history
| Year | Property taxes | Tax assessment |
|---|---|---|
| 2025 | $828 +19% | $108,500 +23.2% |
| 2024 | $696 -3.7% | $88,100 +8.9% |
| 2023 | $722 +15.4% | $80,900 -0.6% |
| 2022 | $626 +3.9% | $81,400 +19.4% |
| 2021 | $603 +2.4% | $68,200 |
| 2020 | $589 +1.7% | $68,200 -0.1% |
| 2019 | $579 +6.4% | $68,300 |
| 2018 | $544 +3.4% | $68,300 +2.4% |
| 2017 | $526 | $66,700 +0.2% |
| 2016 | $526 +1.3% | $66,600 -3.5% |
| 2014 | $519 -5.5% | $69,000 +5.2% |
| 2013 | $549 +5.3% | $65,600 -0.5% |
| 2012 | $521 +22.7% | $65,900 +1.5% |
| 2011 | $425 +29.1% | $64,900 +4% |
| 2010 | $329 +11.5% | $62,400 |
| 2009 | $295 | $62,400 -7.4% |
| 2008 | -- | $67,400 +1% |
| 2007 | -- | $66,700 |
| 2006 | -- | -- |
| 2003 | -- | $16,000 |
| 2001 | -- | $16,000 |
Find assessor info on the county website
Monthly payment
Est. payment
Payment breakdown
Explore the cost of this home by adjusting the details. Changes won't be saved.Climate risks
Neighborhood: Spring Park
Nearby schools
GreatSchools rating
- 6/10Harper Elementary SchoolGrades: K-5Distance: 0.7 mi
- 3/10Benjamin Bosse High SchoolGrades: PK-12Distance: 1.6 mi
- 4/10Washington Middle SchoolGrades: 6-8Distance: 1.6 mi
Schools provided by the listing agent
- Elementary: Vogel
- Middle: Washington
- High: William Henry Harrison
- District: Evansville-Vanderburgh School Corp.
Source: IRMLS. This data may not be complete. We recommend contacting the local school district to confirm school assignments for this home.
- $133,8002 bd1 ba772 sqft905 N Weinbach Ave, Evansville, IN 47711Off Market
- $142,9002 bd1 ba900 sqft821 N Weinbach Ave, Evansville, IN 47711Off Market
- $171,1003 bd2 ba1.3k sqft909 N Weinbach Ave, Evansville, IN 47711Off Market

- $124,2002 bd1 ba728 sqft817 N Weinbach Ave, Evansville, IN 47711Off Market
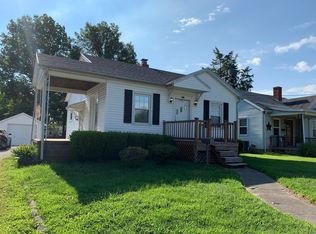
- $76,5001 bd1 ba768 sqft902 N Weinbach Ave, Evansville, IN 47711Sold
- $126,9002 bd1 ba717 sqft913 N Weinbach Ave, Evansville, IN 47711Off Market
- $177,7003 bd1 ba1.4k sqft809 N Weinbach Ave, Evansville, IN 47711Off Market
- $117,9003 bd1 ba946 sqft818 N Weinbach Ave, Evansville, IN 47711Off Market
A local agent can set up tours, give advice and negotiate with sellers.
Similar homes
- $179,9002 bd1 ba1k sqft2208 E Michigan St, Evansville, IN 47711For Sale
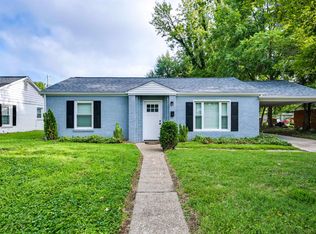 MLS ID #202634529, David Ernspiger, RE/MAX REVOLUTION. IRMLS
 - $--2 bd2 ba1.2k sqft42 N Kelsey Ave, Evansville, IN 47711Auction
 MLS ID #202630142, Trent C Sohn, SOHN & ASSOCIATES, LTD.. IRMLS
 - $182,9002 bd2 ba1.2k sqft1807 N Saint James Blvd, Evansville, IN 47711For Sale
 MLS ID #202631444, Lisa D Bradshaw, ERA FIRST ADVANTAGE REALTY, INC. IRMLS
 - $124,9992 bd1 ba720 sqft1904 E Delaware St, Evansville, IN 47711For Sale
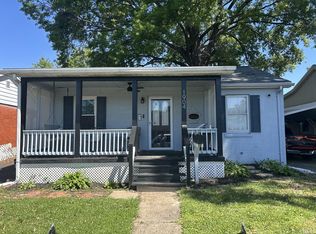 MLS ID #202634958, Kalen Ochs, Home & Harvest Properties LLC. IRMLS
 - $157,9002 bd1 ba957 sqft1716 Marie Ave, Evansville, IN 47711For SaleMLS ID #202631815, Beverly A Berry, Berry & Associates Realty. IRMLS
- $142,9002 bd1 ba980 sqft217 N Kelsey Ave, Evansville, IN 47711For SaleMLS ID #202631516, Evan Birch, eXp Realty, LLC. IRMLS
- $170,0003 bd2 ba1k sqft1572 Enlow Ave, Evansville, IN 47711For SaleMLS ID #202623994, Casey J McCoy, KELLER WILLIAMS CAPITAL REALTY. IRMLS
- $138,0002 bd1 ba720 sqft2238 E Iowa St, Evansville, IN 47711For SaleMLS ID #202633529, Jennifer McBride, KELLER WILLIAMS CAPITAL REALTY. IRMLS
- $199,9002 bd1 ba1.2k sqft3001 Lynch Rd, Evansville, IN 47711For SaleMLS ID #202627722, Marty Williams, Elite Home and Land Realty. IRMLS
- $129,9003 bd2 ba1.1k sqft3428 Wansford Ave, Evansville, IN 47711For SaleMLS ID #202634557, Ryan W Mitchell, ERA FIRST ADVANTAGE REALTY, INC. IRMLS
- $199,0003 bd1 ba1.3k sqft5317 Warren Dr, Evansville, IN 47710For SaleMLS ID #202635071, Allison Dicks, Catanese Real Estate. IRMLS
- $139,5002 bd1 ba1k sqft825 E Negley Ave, Evansville, IN 47711For SaleMLS ID #202634134, Charles L Butler, KELLER WILLIAMS CAPITAL REALTY. IRMLS
- $146,0002 bd1 ba768 sqft2172 Enlow Ave, Evansville, IN 47711For SaleMLS ID #202610411, Doreen Hallenberger, RE/MAX REVOLUTION. IRMLS
- $179,0002 bd1 ba1k sqft950 S Villa Dr, Evansville, IN 47714For SaleMLS ID #202617167, Doug Howie, eXp Realty, LLC. IRMLS
- $179,8882 bd1 ba984 sqft2120 E Blackford Ave, Evansville, IN 47714For SaleMLS ID #202608204, John P Czoer, FIRST CLASS REALTY. IRMLS
- $189,9003 bd1 ba1k sqft301 Concord Blvd, Evansville, IN 47710For SaleMLS ID #202630266, Yvonne Woodburn, Catanese Real Estate. IRMLS
- $147,0002 bd1 ba968 sqft504 Negley Ave, Evansville, IN 47711For SaleMLS ID #202625223, Jonathan R Baker, BAKER AUCTION & REALTY. IRMLS
- $165,0002 bd1 ba858 sqft1661 Jeanette Ave, Evansville, IN 47714For SaleMLS ID #202628973, Lisa Faw, Euphoric Development Partners. IRMLS
- $199,9002 bd1 ba1.2k sqft3461 Manhattan Blvd, Evansville, IN 47711For SaleMLS ID #202634751, Trae Dauby, Dauby Real Estate. IRMLS
- $180,0003 bd1 ba1k sqft1817 Broadmoor Ave, Evansville, IN 47714For SaleMLS ID #202632750, Lori Seibert, Key Associates Signature Realty. IRMLS
