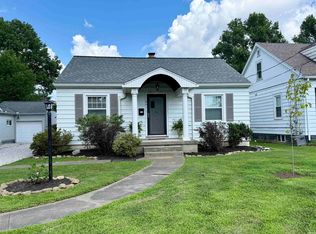
Welcome to this completely remodeled and move in ready 2 bedroom 1 bath brick ranch on Evansville's East Side. This home has been taken down to the studs, and completely updated throughout. As you enter the home, you are greeted with a large living room with tons of natural light. Left of the living room you'll find two bedrooms, and a full bath, complete with new tub/shower combo, vantity, mirrored medicine cabinet and modern lighting. As you make your way to the back of the home, you will find the beautifully remodeled kitchen, which flows directly into the spacious family room, which makes it the perfect area for entertaining or family living space. With new flooring, and freshly painted new drywall throughout, this truly feels like a new home throughout. Add in the fact the home boasts a new roof, HVAC system, & water heater, this house is as close to new as you will find!
Active
$179,900
2208 E Michigan St, Evansville, IN 47711
2beds
1,056sqft
Single Family Residence
Built in 1948
9,147 Square Feet Lot
$136,100 Zestimate®
$--/sqft
$-- HOA
What's special
Two bedroomsBeautifully remodeled kitchenNew flooringNew roof
- 7 hours |
- 76 |
- 2 |
Zillow last checked:
Listing updated:
Listed by:
David Ernspiger cell:812-760-6951,
RE/MAX REVOLUTION
Source: IRMLS,MLS#: 202634529
Facts & features
Interior
Bedrooms & bathrooms
- Bedrooms: 2
- Bathrooms: 1
- Full bathrooms: 1
- Main level bedrooms: 2
Bedroom 1
- Level: Main
Bedroom 2
- Level: Main
Family room
- Level: Main
- Area: 192
- Dimensions: 16 x 12
Kitchen
- Level: Main
- Area: 160
- Dimensions: 16 x 10
Living room
- Level: Main
- Area: 240
- Dimensions: 20 x 12
Heating
- Natural Gas
Cooling
- Central Air, Ceiling Fan(s)
Appliances
- Included: Refrigerator, Electric Range
Features
- Has basement: No
- Has fireplace: No
Interior area
- Total structure area: 1,056
- Total interior livable area: 1,056 sqft
- Finished area above ground: 1,056
- Finished area below ground: 0
Video & virtual tour
Property
Parking
- Total spaces: 1
- Parking features: Carport, Concrete
- Has garage: Yes
- Carport spaces: 1
- Has uncovered spaces: Yes
Features
- Levels: One
- Stories: 1
Lot
- Size: 9,147 Square Feet
- Dimensions: 66 x 140
- Features: Level
Details
- Parcel number: 820622011071.003027
Construction
Type & style
- Home type: SingleFamily
- Property subtype: Single Family Residence
Materials
- Brick, Vinyl Siding
- Foundation: Slab
- Roof: Dimensional Shingles
Condition
- New construction: No
- Year built: 1948
Utilities & green energy
- Sewer: City
- Water: City
Community & HOA
Community
- Subdivision: None
Location
- Region: Evansville
Financial & listing details
- Tax assessed value: $112,400
- Annual tax amount: $1,076
- Date on market: 8/23/2026
Estimated market value
$136,100
$116,000 - $154,000
$1,027/mo
Price history
| Date | Event | Price |
|---|---|---|
| 8/23/2026 | Listed for sale | $179,900 |
Source:  IRMLS #202634529 Report a problem IRMLS #202634529 Report a problem | ||
Public tax history
| Year | Property taxes | Tax assessment |
|---|---|---|
| 2025 | $1,067 +3.7% | $112,400 +10.8% |
| 2024 | $1,028 +48.4% | $101,400 +3.2% |
| 2023 | $693 +42.6% | $98,300 +22% |
| 2022 | $486 +3.9% | $80,600 +32.6% |
| 2021 | $468 +0.9% | $60,800 |
| 2020 | $463 -3% | $60,800 -0.2% |
| 2019 | $478 +3% | $60,900 -4.2% |
| 2018 | $464 +2.8% | $63,600 +1.6% |
| 2017 | $451 | $62,600 -0.3% |
| 2016 | $451 +3.5% | $62,800 +1% |
| 2014 | $436 -1% | $62,200 -2% |
| 2013 | $441 +1.4% | $63,500 +25.7% |
| 2012 | $435 +24.5% | $50,500 -13.5% |
| 2011 | $349 +17.9% | $58,400 +1.9% |
| 2010 | $296 +11.5% | $57,300 |
| 2009 | $265 | $57,300 -3.7% |
| 2008 | -- | $59,500 |
| 2007 | -- | $59,500 |
| 2006 | -- | -- |
| 2003 | -- | $17,400 |
| 2001 | -- | $17,400 |
Find assessor info on the county website
Monthly payment
Est. payment
Payment breakdown
Explore the cost of this home by adjusting the details. Changes won't be saved.Climate risks
Neighborhood: Wesselman Park
Nearby schools
GreatSchools rating
- 6/10Harper Elementary SchoolGrades: K-5Distance: 0.4 mi
- 4/10Washington Middle SchoolGrades: 6-8Distance: 1.4 mi
- 3/10Benjamin Bosse High SchoolGrades: PK-12Distance: 1.5 mi
Schools provided by the listing agent
- Elementary: Harper
- Middle: Washington
- High: Bosse
- District: Evansville-Vanderburgh School Corp.
Source: IRMLS. This data may not be complete. We recommend contacting the local school district to confirm school assignments for this home.
- $97,6002 bd1 ba995 sqft2212 E Michigan St, Evansville, IN 47711Off Market

- $183,8003 bd1 ba1.7k sqft2204 E Michigan St, Evansville, IN 47711Off Market
- $27,8002 bd1 ba1.5k sqft2216 E Michigan St, Evansville, IN 47711Off Market
- $125,9002 bd1 ba884 sqft2200 E Michigan St, Evansville, IN 47711Off Market
- $175,0003 bd2 ba1.2k sqft2213 E Virginia St, Evansville, IN 47711Off Market
- $133,3003 bd1 ba1k sqft2209 E Virginia St, Evansville, IN 47711Off Market
- $149,1002 bd1 ba960 sqft2209 E Michigan St, Evansville, IN 47711Off Market
- $137,8002 bd1 ba1k sqft2205 E Virginia St, Evansville, IN 47711Off Market
A local agent can set up tours, give advice and negotiate with sellers.
Similar homes
- $179,9003 bd2 ba1.1k sqft1907 Ridgeway Ave, Evansville, IN 47714For Sale
 MLS ID #202634471, Jennifer Handegard, Catanese Real Estate. IRMLS
 - $183,0002 bd1 ba897 sqft901 N Weinbach Ave, Evansville, IN 47711For Sale
 MLS ID #202628029, Jennifer Handegard, Catanese Real Estate. IRMLS
 - $138,0002 bd1 ba720 sqft2238 E Iowa St, Evansville, IN 47711For Sale
 MLS ID #202633529, Jennifer McBride, KELLER WILLIAMS CAPITAL REALTY. IRMLS
 - $170,0003 bd2 ba1k sqft1572 Enlow Ave, Evansville, IN 47711For Sale
 MLS ID #202623994, Casey J McCoy, KELLER WILLIAMS CAPITAL REALTY. IRMLS
 - $182,6003 bd1 ba1.4k sqft4413 Kensington Ave, Evansville, IN 47710For SaleMLS ID #202634427, Jaima Graham, Key Associates Signature Realty. IRMLS
- $157,9002 bd1 ba957 sqft1716 Marie Ave, Evansville, IN 47711For SaleMLS ID #202631815, Beverly A Berry, Berry & Associates Realty. IRMLS
- $180,0003 bd1 ba1k sqft1817 Broadmoor Ave, Evansville, IN 47714For SaleMLS ID #202632750, Lori Seibert, Key Associates Signature Realty. IRMLS
- $135,0002 bd2 ba792 sqft1625 E Indiana St, Evansville, IN 47711For SaleMLS ID #202630393, Mitch Isbell, RE/MAX REVOLUTION. IRMLS
- $167,9003 bd1 ba904 sqft4520 Taylor Ave, Evansville, IN 47714For SaleMLS ID #202625632, Tiffany Bosecker, Catanese Real Estate. IRMLS
- $147,0002 bd1 ba968 sqft504 Negley Ave, Evansville, IN 47711For SaleMLS ID #202625223, Jonathan R Baker, BAKER AUCTION & REALTY. IRMLS
- $165,0003 bd3 ba1.3k sqft1324 E Illinois St, Evansville, IN 47711For SaleMLS ID #202519366, Sherry Walker, eXp Realty, LLC. IRMLS
- $229,0002 bd1 ba960 sqft3601 Kansas Rd, Evansville, IN 47725For SaleMLS ID #202634511, Ryan Kingsbury, KELLER WILLIAMS CAPITAL REALTY. IRMLS
- $146,0002 bd1 ba768 sqft2172 Enlow Ave, Evansville, IN 47711For SaleMLS ID #202610411, Doreen Hallenberger, RE/MAX REVOLUTION. IRMLS
- $153,0002 bd1 ba1k sqft1531 Waggoner Ave, Evansville, IN 47714For SaleMLS ID #202632323, Todd M Oliver, Nest Finders Real Estate LLC. IRMLS
- $179,8003 bd2 ba1.2k sqft1701 Greencastle Dr, Evansville, IN 47715ActiveMLS ID #22118264, Austin Brown, Austin Brown Realty Group. MIBOR as distributed by MLS GRID
- $130,0002 bd1 ba677 sqft1632 E Illinois St, Evansville, IN 47711For SaleMLS ID #202631886, Brandon Stewart, Dauby Real Estate. IRMLS
- $199,9003 bd1 ba1.1k sqft1922 S Lombard Ave, Evansville, IN 47714For SaleMLS ID #202632049, Kimberly D Clark, eXp Realty, LLC. IRMLS
- $159,9002 bd1 ba964 sqft1308 E Walnut St, Evansville, IN 47714For SaleMLS ID #202631544, Cathie Spalding, Dauby Real Estate. IRMLS
- $179,8882 bd1 ba984 sqft2120 E Blackford Ave, Evansville, IN 47714For SaleMLS ID #202608204, John P Czoer, FIRST CLASS REALTY. IRMLS
- $154,9003 bd1 ba840 sqft1631 S Boeke Rd, Evansville, IN 47714For SaleMLS ID #202632602, Tammy L Wargel, @properties. IRMLS
