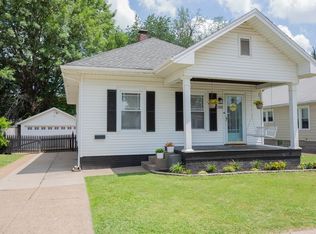
Less than 1 mile and only 3 minutes from University of Evansville (UE), this beautifully updated and absolutely adorable bungalow is the perfect starter home just a block off Alvord Blvd. The oversized front porch is so welcoming and the perfect spot to relax with your morning coffee or unwind at the end of the day. Step inside to an oversized warm and inviting living room featuring modern LVT flooring, tall ceilings, craftsman-style trim, and a ceiling fan. The space flows easily into the kitchen, giving the home a comfortable, open feel. The oversized kitchen is bright and cheerful with crisp white cabinetry, lots of storage, and great counter space. You'll love the raised breakfast bar, stainless steel microwave, dishwasher, and range/oven, plus a nice serving or coffee bar area that adds both charm and function. There are two bedrooms, each with ceiling fans, connected by a beautifully remodeled Jack-and-Jill bathroom. The bath features tile flooring, a fun wallpaper accent wall, and a custom tiled tub/shower surround that is stylish and updated. Downstairs you'll find a clean, usable basement offering plenty of storage, washer and dryer hookups, and a safe place to head during storms. Outside, enjoy the detached 1.5-car garage, a nice backyard, and a cute patio area that's perfect for grilling or relaxing. Additional updates include a newer furnace and a tankless water heater, making this the perfect home convenient to shopping and eating out.
Active
Price cut: $2.6K (7/20)
$179,888
2120 E Blackford Ave, Evansville, IN 47714
2beds
984sqft
Single Family Residence
Built in 1922
6,534 Square Feet Lot
$177,200 Zestimate®
$--/sqft
$-- HOA
What's special
Clean usable basementModern lvt flooringFun wallpaper accent wallWasher and dryer hookupsCraftsman-style trimCrisp white cabinetryNewer furnace
- 172 days
- 299
- 14
Zillow last checked:
Listing updated:
Listed by:
John P Czoer Cell:812-457-1432,
FIRST CLASS REALTY
Source: IRMLS,MLS#: 202608204
Facts & features
Interior
Bedrooms & bathrooms
- Bedrooms: 2
- Bathrooms: 1
- Full bathrooms: 1
- Main level bedrooms: 2
Bedroom 1
- Level: Main
Bedroom 2
- Level: Main
Kitchen
- Level: Main
- Area: 264
- Dimensions: 22 x 12
Living room
- Level: Main
- Area: 276
- Dimensions: 23 x 12
Heating
- Natural Gas
Cooling
- Central Air
Appliances
- Included: Disposal, Dishwasher, Microwave, Electric Oven, Electric Range
Features
- Breakfast Bar, Ceiling Fan(s), Laminate Counters, Eat-in Kitchen, Open Floorplan, Tub/Shower Combination
- Flooring: Carpet, Laminate, Tile
- Basement: Unfinished
- Has fireplace: No
- Fireplace features: None
Interior area
- Total structure area: 1,476
- Total interior livable area: 984 sqft
- Finished area above ground: 984
- Finished area below ground: 0
Video & virtual tour
Property
Parking
- Total spaces: 1.5
- Parking features: Detached, Concrete
- Garage spaces: 1.5
- Has uncovered spaces: Yes
Features
- Levels: One
- Stories: 1
- Patio & porch: Patio, Porch Covered
- Fencing: None
Lot
- Size: 6,534 Square Feet
- Dimensions: 50 x 129
- Features: Level, City/Town/Suburb
Details
- Parcel number: 820627016033.012027
Construction
Type & style
- Home type: SingleFamily
- Architectural style: Bungalow,Ranch
- Property subtype: Single Family Residence
Materials
- Aluminum Siding
- Roof: Shingle
Condition
- New construction: No
- Year built: 1922
Utilities & green energy
- Electric: CenterPoint Energy
- Gas: CenterPoint Energy
- Sewer: City
- Water: City
Community & HOA
Community
- Subdivision: Washington Terrace
Location
- Region: Evansville
Financial & listing details
- Tax assessed value: $152,700
- Annual tax amount: $1,545
- Date on market: 3/12/2026
- Listing terms: Cash,Conventional,FHA,VA Loan
Estimated market value
$177,200
$168,000 - $186,000
$1,052/mo
Price history
| Date | Event | Price |
|---|---|---|
| 7/20/2026 | Price change | $179,888-1.4% |
Source:  IRMLS #202608204 Report a problem IRMLS #202608204 Report a problem | ||
| 7/2/2026 | Price change | $182,488-1.3% |
Source: IRMLS #202608204 Report a problem | ||
| 6/16/2026 | Price change | $184,888-2.6% |
Source: IRMLS #202608204 Report a problem | ||
| 4/16/2026 | Price change | $189,888-2.6% |
Source: IRMLS #202608204 Report a problem | ||
| 4/6/2026 | Price change | $194,888-2.5% |
Source: IRMLS #202608204 Report a problem | ||
| 3/12/2026 | Listed for sale | $199,888+73.8% |
Source: IRMLS #202608204 Report a problem | ||
| 5/30/2019 | Sold | $115,000+6%$117/sqft |
Source: Agent Provided Report a problem | ||
| 4/17/2019 | Price change | $108,500+1.9%$110/sqft |
Source: F.C. Tucker Emge REALTORS #201913978 Report a problem | ||
| 4/16/2019 | Listed for sale | $106,500+14.5%$108/sqft |
Source: FC TUCKER EMGE REALTORS #201913978 Report a problem | ||
| 3/2/2015 | Sold | $93,000+95.8%$95/sqft |
Source: Agent Provided Report a problem | ||
| 9/20/2014 | Listing removed | -- |
Source: Auction.com Report a problem | ||
| 9/4/2014 | Listed for sale | -- |
Source: Auction.com Report a problem | ||
| 7/31/2014 | Sold | $47,500$48/sqft |
Source: Public Record Report a problem | ||
Public tax history
| Year | Property taxes | Tax assessment |
|---|---|---|
| 2025 | $1,546 +99.7% | $152,700 +5.3% |
| 2024 | $774 -5.1% | $145,000 +68.2% |
| 2023 | $816 -20.5% | $86,200 -0.5% |
| 2022 | $1,026 +1.5% | $86,600 -9.7% |
| 2021 | $1,011 +0.4% | $95,900 |
| 2020 | $1,007 -0.2% | $95,900 |
| 2019 | $1,009 +2.9% | $95,900 |
| 2018 | $981 +1.8% | $95,900 +1.2% |
| 2017 | $963 | $94,800 -0.7% |
| 2016 | $963 -2.3% | $95,500 +2.4% |
| 2014 | $986 -51.6% | $93,300 -3.5% |
| 2013 | $2,039 +110.6% | $96,700 -0.2% |
| 2012 | $968 +90.6% | $96,900 +22.8% |
| 2011 | $508 +7.2% | $78,900 |
| 2010 | $474 +11.5% | $78,900 |
| 2009 | $425 | $78,900 -4.1% |
| 2008 | -- | $82,300 +1% |
| 2007 | -- | $81,500 |
| 2006 | -- | -- |
| 2003 | -- | $20,700 |
| 2001 | -- | $20,700 |
Find assessor info on the county website
Monthly payment
Est. payment
Payment breakdown
Explore the cost of this home by adjusting the details. Changes won't be saved.Climate risks
Neighborhood: 47714
Nearby schools
Schools provided by the listing agent
- Elementary: Harper
- Middle: Washington
- High: Bosse
- District: Evansville-Vanderburgh School Corp.
Source: IRMLS. This data may not be complete. We recommend contacting the local school district to confirm school assignments for this home.
- $194,0002 bd1 ba1.6k sqft2118 E Blackford Ave, Evansville, IN 47714Sold
- $133,7003 bd1 ba1.4k sqft2122 E Blackford Ave, Evansville, IN 47714Off Market
- $156,5003 bd1 ba1.9k sqft2112 E Blackford Ave, Evansville, IN 47714Off Market
- $172,1004 bd1 ba1.7k sqft2124 E Blackford Ave, Evansville, IN 47714Off Market
Similar homes
- $179,0002 bd1 ba1k sqft950 S Villa Dr, Evansville, IN 47714For Sale
 MLS ID #202617167, Doug Howie, eXp Realty, LLC. IRMLS
 - $180,0003 bd1 ba1k sqft1817 Broadmoor Ave, Evansville, IN 47714For Sale
 MLS ID #202632750, Lori Seibert, Key Associates Signature Realty. IRMLS
 - $180,0003 bd1 ba1.3k sqft2812 Sandee Acres Ct, Evansville, IN 47714For Sale
 MLS ID #202627784, Gelina Mascoe, F.C. TUCKER EMGE. IRMLS
 - $179,9002 bd1 ba1k sqft2208 E Michigan St, Evansville, IN 47711For Sale
 MLS ID #202634529, David Ernspiger, RE/MAX REVOLUTION. IRMLS
