Adorable and move-in ready 946 square foot home, updated inside an out and ready for a new owner! Enjoy peace of mind with a metal roof, updated HVAC, and replacement windows throughout. Inside you'll find two cozy bedrooms, a brand new eat-in kitchen with stainless steel appliances, an updated bathroom, plus new exterior doors. Outside there's off street parking in the rear, a walking path out your front door, and all your favorite amenities just a short drive away. Big charm in a compact fresh package!
Active
$164,500
1308 E Walnut St, Evansville, IN 47714
2beds
964sqft
:
Get pre-qualified$1,110/mo
Single Family Residence
Built in 1915
3,484 Square Feet Lot
$161,700 Zestimate®
$--/sqft
$-- HOA
What's special
Metal roofNew exterior doorsTwo cozy bedroomsBrand new eat-in kitchenUpdated bathroomReplacement windows throughoutStainless steel appliances
- 1 day |
- 186 |
- 7 |
Zillow last checked:
Listing updated:
Listed by:
Cathie Spalding Cell:812-449-1005,
Dauby Real Estate
Source: IRMLS,MLS#: 202631544
Facts & features
Interior
Bedrooms & bathrooms
- Bedrooms: 2
- Bathrooms: 1
- Full bathrooms: 1
- Main level bedrooms: 2
Bedroom 1
- Level: Main
Bedroom 2
- Level: Main
Kitchen
- Level: Main
- Area: 180
- Dimensions: 15 x 12
Living room
- Level: Main
- Area: 195
- Dimensions: 15 x 13
Heating
- Natural Gas, Conventional
Cooling
- Central Air
Appliances
- Included: Microwave, Refrigerator
Features
- Basement: Crawl Space,Cellar,Block
- Has fireplace: No
Interior area
- Total structure area: 964
- Total interior livable area: 964 sqft
- Finished area above ground: 964
- Finished area below ground: 0
Video & virtual tour
Property
Features
- Levels: One
- Stories: 1
Lot
- Size: 3,484 Square Feet
- Dimensions: 25X136
- Features: Level
Details
- Parcel number: 820628013043.018027
Construction
Type & style
- Home type: SingleFamily
- Property subtype: Single Family Residence
Materials
- Aluminum Siding
Condition
- New construction: No
- Year built: 1915
Utilities & green energy
- Sewer: Public Sewer
- Water: Public
Community & HOA
Community
- Subdivision: Kensington
Location
- Region: Evansville
Financial & listing details
- Tax assessed value: $57,500
- Annual tax amount: $1,232
- Date on market: 8/4/2026
- Listing terms: Cash,Conventional,FHA,Indiana Housing Authority
Estimated market value
$161,700
$154,000 - $170,000
$1,167/mo
Price history
| Date | Event | Price |
|---|---|---|
| 8/4/2026 | Listed for sale | $164,500+204.6% |
Source:  IRMLS #202631544 Report a problem IRMLS #202631544 Report a problem | ||
| 11/21/2025 | Sold | $54,000-16.8% |
Source: IRMLS #202532718 Report a problem | ||
| 10/25/2025 | Pending sale | $64,900 |
Source: IRMLS #202532718 Report a problem | ||
| 9/5/2025 | Price change | $64,900-7.2% |
Source: IRMLS #202532718 Report a problem | ||
| 8/16/2025 | Listed for sale | $69,900 |
Source: IRMLS #202532718 Report a problem | ||
| 2/20/2019 | Listing removed | $550$1/sqft |
Source: Lowe Realty Inc. Report a problem | ||
| 12/28/2018 | Listed for rent | $550$1/sqft |
Source: Lowe Realty Inc. Report a problem | ||
| 12/22/2016 | Listing removed | $550+4.8%$1/sqft |
Source: Lowe Realty Inc. Report a problem | ||
| 2/2/2016 | Listing removed | $525$1/sqft |
Source: Lowe Realty Inc. Report a problem | ||
| 10/24/2015 | Listed for rent | $525+9.4%$1/sqft |
Source: Lowe Realty, Inc. Report a problem | ||
| 9/27/2013 | Listing removed | $480 |
Source: Lowe Realty, Inc. Report a problem | ||
| 9/5/2013 | Listed for rent | $480 |
Source: Lowe Realty, Inc. Report a problem | ||
Public tax history
| Year | Property taxes | Tax assessment |
|---|---|---|
| 2025 | $1,170 +17.2% | $57,500 +6.1% |
| 2024 | $998 +35.4% | $54,200 +18.6% |
| 2023 | $737 +12.8% | $45,700 +36.4% |
| 2022 | $653 +2.3% | $33,500 +14.7% |
| 2021 | $638 +3.8% | $29,200 |
| 2020 | $615 -0.4% | $29,200 +3.2% |
| 2019 | $617 -25.5% | $28,300 |
| 2018 | $828 +36% | $28,300 +1.4% |
| 2017 | $609 | $27,900 +0.7% |
| 2016 | $609 +2% | $27,700 +1.8% |
| 2014 | $597 -0.2% | $27,200 -0.7% |
| 2013 | $598 +1.7% | $27,400 -0.7% |
| 2012 | $589 +24.4% | $27,600 +19.5% |
| 2011 | $473 -47.6% | $23,100 -48.1% |
| 2010 | $903 +1.3% | $44,500 |
| 2009 | $892 | $44,500 |
Find assessor info on the county website
Monthly payment
Est. payment
Payment breakdown
Explore the cost of this home by adjusting the details. Changes won't be saved.Climate risks
Neighborhood: 47714
Nearby schools
GreatSchools rating
- 4/10Evans SchoolGrades: PK-6Distance: 2.3 mi
- 9/10North Junior High SchoolGrades: 7-8Distance: 9.9 mi
- 9/10North High SchoolGrades: 9-12Distance: 9.8 mi
Schools provided by the listing agent
- Elementary: Evans
- Middle: North
- High: North
- District: Evansville-Vanderburgh School Corp.
Source: IRMLS. This data may not be complete. We recommend contacting the local school district to confirm school assignments for this home.
- $41,0002 bd1 ba950 sqft1310 E Walnut St, Evansville, IN 47714Sold
- $79,9002 bd1 ba902 sqft1312 E Walnut St, Evansville, IN 47714For Sale

- $5,800-- bd-- ba-- sqft1304 E Walnut St, Evansville, IN 47714Off Market
- $150,3002 bd1 ba2k sqft1302 E Walnut St, Evansville, IN 47714Off Market
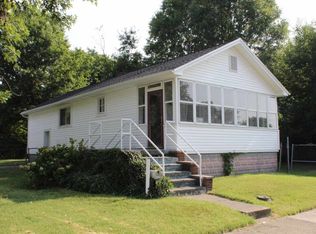
- $32,8002 bd1 ba741 sqft1316 E Walnut St, Evansville, IN 47714Off Market
- $145,4003 bd1 ba1.2k sqft1318 E Walnut St, Evansville, IN 47714Off Market
- $73,7001 bd1 ba10 sqft1320 E Walnut St, Evansville, IN 47714Off Market
- $65,0002 bd1 ba816 sqft1311 E Walnut St, Evansville, IN 47714For Sale
A local agent can set up tours, give advice and negotiate with sellers.
Similar homes
- $164,9002 bd1 ba957 sqft1716 Marie Ave, Evansville, IN 47711For Sale
 MLS ID #202631815, Beverly A Berry, Berry & Associates Realty. IRMLS
 - $159,9004 bd2 ba1.4k sqft1330 John St, Evansville, IN 47714For Sale By Owner
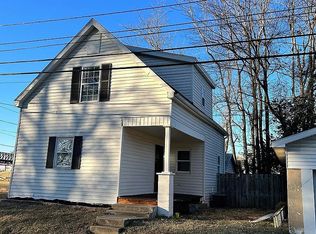
- $130,0002 bd1 ba677 sqft1632 E Illinois St, Evansville, IN 47711For Sale
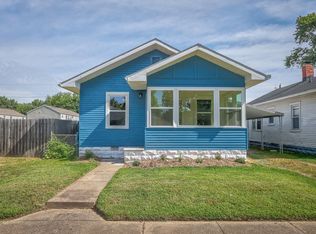 MLS ID #202631886, Brandon Stewart, Dauby Real Estate. IRMLS
 - $139,9992 bd1 ba1k sqft423 S Kenmore Dr, Evansville, IN 47714For Sale
 MLS ID #202631466, Juana Santos, RE/MAX Elite. IRMLS
 - $159,9002 bd1 ba858 sqft5112 Graham Ave, Evansville, IN 47715For SaleMLS ID #202631274, Alexis Acton, @properties. IRMLS
- $179,9002 bd1 ba1k sqft1009 N Fairlawn West Cir, Evansville, IN 47711For SaleMLS ID #202631106, Heather Smith, Berkshire Hathaway HomeServices Indiana Realty. IRMLS
- $179,9003 bd1 ba1.1k sqft1810 Taylor Ave, Evansville, IN 47714For SaleMLS ID #202629876, Rick W Marshall, ERA FIRST ADVANTAGE REALTY, INC. IRMLS
- $144,5002 bd1 ba748 sqft110 Althaus Ave, Evansville, IN 47712For SaleMLS ID #202631276, Lacey Guerra, Key Associates Signature Realty. IRMLS
- $179,9003 bd2 ba1.2k sqft1701 Greencastle Dr, Evansville, IN 47715ActiveMLS ID #22118264, Austin Brown, Austin Brown Realty Group. MIBOR as distributed by MLS GRID
- $130,0002 bd1 ba739 sqft1106 S Boeke Rd, Evansville, IN 47714For SaleMLS ID #202630856, Lauren Lagenour, Catanese Real Estate. IRMLS
- $135,0002 bd2 ba792 sqft1625 E Indiana St, Evansville, IN 47711For SaleMLS ID #202630393, Mitch Isbell, RE/MAX REVOLUTION. IRMLS
- $135,0003 bd1 ba864 sqft2321 E Iowa St, Evansville, IN 47711For SaleMLS ID #202631626, John Horton, My Agents Realty. IRMLS
- $179,8882 bd1 ba984 sqft2120 E Blackford Ave, Evansville, IN 47714For SaleMLS ID #202608204, John P Czoer, FIRST CLASS REALTY. IRMLS
- $142,5003 bd1 ba910 sqft645 S Fares Ave, Evansville, IN 47714For SaleMLS ID #202620689, Trae Dauby, Dauby Real Estate. IRMLS
- $155,0003 bd2 ba1.1k sqft1809 McConnell Ave, Evansville, IN 47714For SaleMLS ID #202627746, Kimberly D Clark, eXp Realty, LLC. IRMLS
- $169,9853 bd1 ba945 sqft2017 Ridgeway Ave, Evansville, IN 47714For SaleMLS ID #202618454, Troy White, KELLER WILLIAMS CAPITAL REALTY. IRMLS
- $169,9003 bd1 ba904 sqft4520 Taylor Ave, Evansville, IN 47714For SaleMLS ID #202625632, Tiffany Bosecker, Catanese Real Estate. IRMLS
- $169,9003 bd2 ba997 sqft829 Herndon Dr, Evansville, IN 47711For SaleMLS ID #202626920, Tiffany Bosecker, Catanese Real Estate. IRMLS
- $142,0003 bd1 ba944 sqft2017 Shelby Ave, Evansville, IN 47714For SaleMLS ID #202625138, Trae Dauby, Dauby Real Estate. IRMLS
- $175,0003 bd1 ba875 sqft5116 Warren Dr, Evansville, IN 47710For SaleMLS ID #202630902, Lauren Lagenour, Catanese Real Estate. IRMLS
