Ranch style home on a corner lot features a full 6' chain link fence in back yard and cheerful sun porch. Luxury vinyl plank flooring throughout main living area. All appliances in kitchen are included. A full retro bathroom. 2 bedrooms and additional multi-purpose room open to laundry center. Beautiful knotty wood pine walls in dining room has a picture window overlooking back yard with two closets for extra storage. Covered back porch area and carport. Two yard barns in back yard are included..
Active
$153,000
1531 Waggoner Ave, Evansville, IN 47714
2beds
1,001sqft
Single Family Residence
Built in 1950
9,147 Square Feet Lot
$152,300 Zestimate®
$--/sqft
$-- HOA
What's special
Covered back porch areaCheerful sun porchCorner lotFull retro bathroom
- 15 days |
- 375 |
- 18 |
Likely to sell faster than
Zillow last checked:
Listing updated:
Listed by:
Todd M Oliver 812-430-4688,
Nest Finders Real Estate LLC
Source: IRMLS,MLS#: 202632323
Facts & features
Interior
Bedrooms & bathrooms
- Bedrooms: 2
- Bathrooms: 1
- Full bathrooms: 1
- Main level bedrooms: 2
Bedroom 1
- Level: Main
Bedroom 2
- Level: Main
Dining room
- Level: Main
- Area: 110
- Dimensions: 11 x 10
Living room
- Level: Main
- Area: 192
- Dimensions: 16 x 12
Heating
- Natural Gas
Cooling
- Central Air
Features
- Has basement: No
- Has fireplace: No
Interior area
- Total structure area: 1,001
- Total interior livable area: 1,001 sqft
- Finished area above ground: 1,001
- Finished area below ground: 0
Video & virtual tour
Property
Features
- Levels: One
- Stories: 1
- Fencing: Full,Chain Link
Lot
- Size: 9,147 Square Feet
- Dimensions: 70 X129
- Features: Corner Lot, Level
Details
- Additional structures: Shed
- Parcel number: 820633015048.018027
Construction
Type & style
- Home type: SingleFamily
- Property subtype: Single Family Residence
Materials
- Aluminum Siding
- Foundation: Slab
- Roof: Dimensional Shingles
Condition
- New construction: No
- Year built: 1950
Utilities & green energy
- Electric: CenterPoint Energy
- Gas: CenterPoint Energy
- Sewer: Public Sewer
- Water: Public
Community & HOA
Community
- Subdivision: South Wood Terrace / Southwood Terrace
Location
- Region: Evansville
Financial & listing details
- Tax assessed value: $49,600
- Annual tax amount: $28
- Date on market: 8/8/2026
- Listing terms: Cash,Conventional,FHA,Indiana Housing Authority,VA Loan
Estimated market value
$152,300
$145,000 - $160,000
$1,238/mo
Price history
| Date | Event | Price |
|---|---|---|
| 8/8/2026 | Listed for sale | $153,000+9.3% |
Source:  IRMLS #202632323 Report a problem IRMLS #202632323 Report a problem | ||
| 5/22/2023 | Sold | $140,000+3.8% |
Source: IRMLS #202312433 Report a problem | ||
| 4/24/2023 | Pending sale | $134,900 |
Source: IRMLS #202312433 Report a problem | ||
| 4/22/2023 | Listed for sale | $134,900+101.3% |
Source: IRMLS #202312433 Report a problem | ||
| 10/4/2018 | Listing removed | $67,000$67/sqft |
Source: Gammon Realty #201822117 Report a problem | ||
| 7/23/2018 | Price change | $67,000-1.5%$67/sqft |
Source: Gammon Realty #201822117 Report a problem | ||
| 7/1/2018 | Listed for sale | $68,000$68/sqft |
Source: Gammon Realty #201822117 Report a problem | ||
Public tax history
| Year | Property taxes | Tax assessment |
|---|---|---|
| 2025 | $386 +1% | $49,600 +6.2% |
| 2024 | $382 +21.4% | $46,700 +2.9% |
| 2023 | $315 +1% | $45,400 -0.2% |
| 2022 | $312 -1.5% | $45,500 +6.1% |
| 2021 | $316 -2.3% | $42,900 -4% |
| 2020 | $324 -22.7% | $44,700 -0.9% |
| 2019 | $419 -72% | $45,100 |
| 2018 | $1,496 +38.5% | $45,100 +1.3% |
| 2017 | $1,080 +9.6% | $44,500 -0.4% |
| 2016 | $985 +1.8% | $44,700 +2.1% |
| 2014 | $967 +0.1% | $43,800 -0.7% |
| 2013 | $966 | $44,100 -0.9% |
| 2012 | -- | $44,500 -15.6% |
| 2011 | $48 +6.7% | $52,700 |
| 2010 | $45 +9.4% | $52,700 |
| 2009 | $41 | $52,700 -7.9% |
| 2008 | -- | $57,200 |
| 2007 | -- | $57,200 |
| 2006 | -- | -- |
Find assessor info on the county website
Monthly payment
Est. payment
Payment breakdown
Explore the cost of this home by adjusting the details. Changes won't be saved.Climate risks
Neighborhood: 47714
Getting around
69 / 100
Somewhat WalkableNearby schools
GreatSchools rating
- 2/10Lodge Community SchoolGrades: K-8Distance: 0.4 mi
- 3/10Benjamin Bosse High SchoolGrades: PK-12Distance: 0.7 mi
Schools provided by the listing agent
- Elementary: Lodge
- Middle: Glenwood
- High: Bosse
- District: Evansville-Vanderburgh School Corp.
Source: IRMLS. This data may not be complete. We recommend contacting the local school district to confirm school assignments for this home.
- $92,5002 bd1 ba-- sqft1525 Waggoner Ave, Evansville, IN 47714Off Market
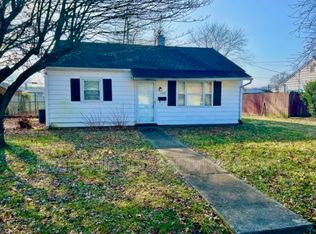
- $113,3003 bd1 ba825 sqft1519 Waggoner Ave, Evansville, IN 47714Off Market
- $131,6002 bd1 ba996 sqft1601 Waggoner Ave, Evansville, IN 47714Off Market
- $109,2002 bd1 ba875 sqft1530 Cass Ave, Evansville, IN 47714Off Market
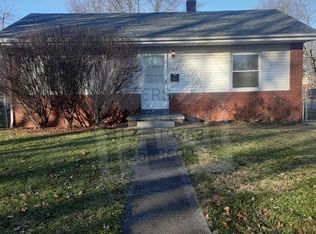
- $144,7004 bd1 ba1.5k sqft1530 Waggoner Ave, Evansville, IN 47714Off Market
- $109,9002 bd1 ba800 sqft1524 Waggoner Ave, Evansville, IN 47714Off Market
- $140,0003 bd2 ba1.3k sqft1524 Cass Ave, Evansville, IN 47714Sold
- $116,6003 bd1 ba1.1k sqft1513 Waggoner Ave, Evansville, IN 47714Off Market
A local agent can set up tours, give advice and negotiate with sellers.
Similar homes
- $179,9003 bd2 ba1.1k sqft1907 Ridgeway Ave, Evansville, IN 47714For Sale
 MLS ID #202634471, Jennifer Handegard, Catanese Real Estate. IRMLS
 - $145,0003 bd2 ba1.1k sqft2701 S Englewood Ave, Evansville, IN 47714For Sale
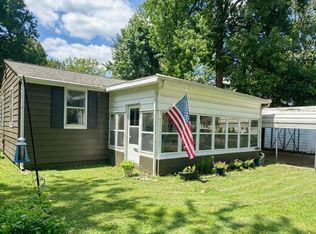 MLS ID #202633500, Jennifer McBride, KELLER WILLIAMS CAPITAL REALTY. IRMLS
 - $154,9003 bd1 ba840 sqft1631 S Boeke Rd, Evansville, IN 47714For Sale
 MLS ID #202632602, Tammy L Wargel, @properties. IRMLS
 - $150,0003 bd1 ba1.1k sqft2123 Cass Ave, Evansville, IN 47714For Sale
 MLS ID #202621720, John Gammon, Gammon Realty. IRMLS
 - $155,0003 bd2 ba1.1k sqft1809 McConnell Ave, Evansville, IN 47714For SaleMLS ID #202627746, Kimberly D Clark, eXp Realty, LLC. IRMLS
- $149,9003 bd1 ba909 sqft1620 E Blackford Ave, Evansville, IN 47714For SaleMLS ID #202621319, Shea Fleck, KELLER WILLIAMS CAPITAL REALTY. IRMLS
- $139,0003 bd1 ba944 sqft2017 Shelby Ave, Evansville, IN 47714For SaleMLS ID #202625138, Trae Dauby, Dauby Real Estate. IRMLS
- $165,0002 bd1 ba858 sqft1661 Jeanette Ave, Evansville, IN 47714For SaleMLS ID #202628973, Lisa Faw, Euphoric Development Partners. IRMLS
- $180,0003 bd1 ba1k sqft1817 Broadmoor Ave, Evansville, IN 47714For SaleMLS ID #202632750, Lori Seibert, Key Associates Signature Realty. IRMLS
- $159,9002 bd1 ba964 sqft1308 E Walnut St, Evansville, IN 47714For SaleMLS ID #202631544, Cathie Spalding, Dauby Real Estate. IRMLS
- $--2 bd2 ba1.2k sqft42 N Kelsey Ave, Evansville, IN 47711AuctionMLS ID #202630142, Trent C Sohn, SOHN & ASSOCIATES, LTD.. IRMLS
- $142,0003 bd1 ba1.1k sqft1250 Maple Ct, Evansville, IN 47714For SaleMLS ID #202615534, Jeremy May, ERA FIRST ADVANTAGE REALTY, INC. IRMLS
- $109,9002 bd1 ba736 sqft1129 E Chandler Ave, Evansville, IN 47714For SaleMLS ID #202634492, Mia Dix, ERA FIRST ADVANTAGE REALTY, INC. IRMLS
- $165,8753 bd1 ba945 sqft2017 Ridgeway Ave, Evansville, IN 47714For SaleMLS ID #202618454, Troy White, KELLER WILLIAMS CAPITAL REALTY. IRMLS
- $139,5002 bd1 ba1k sqft825 E Negley Ave, Evansville, IN 47711For SaleMLS ID #202634134, Charles L Butler, KELLER WILLIAMS CAPITAL REALTY. IRMLS
- $139,9003 bd1 ba1k sqft1317 Lodge Ave, Evansville, IN 47714For SaleMLS ID #202606093, Paula A Haller, ERA FIRST ADVANTAGE REALTY, INC. IRMLS
- $117,5002 bd1 ba808 sqft1418 E Jackson Ave, Evansville, IN 47714For SaleMLS ID #202632956, Troy White, KELLER WILLIAMS CAPITAL REALTY. IRMLS
- $167,9003 bd1 ba904 sqft4520 Taylor Ave, Evansville, IN 47714For SaleMLS ID #202625632, Tiffany Bosecker, Catanese Real Estate. IRMLS
- $159,9002 bd1 ba858 sqft5112 Graham Ave, Evansville, IN 47715For SaleMLS ID #202631274, Alexis Acton, @properties. IRMLS
- $157,9002 bd1 ba957 sqft1716 Marie Ave, Evansville, IN 47711For SaleMLS ID #202631815, Beverly A Berry, Berry & Associates Realty. IRMLS
