Charming Move-In Ready Brick Ranch. Welcome to this beautifully maintained 3-bedroom, 1-bathroom brick ranch, offering 1,118 square feet of comfortable living space. This home perfectly blends classic durability with modern interior updates, making it an ideal choice for first-time buyers or those looking to downsize. Key Features: Inviting Curb Appeal: The exterior features a classic brick facade, a spacious covered front porch perfect for morning coffee, and a tidy, low-maintenance front lawn. Modern Kitchen: Step inside to a bright, updated kitchen equipped with crisp white cabinetry, stylish geometric tile backsplash, and sleek black appliances. The layout offers ample counter space for meal prep and easy access to the living areas. Updated Bathroom: The full bathroom has been tastefully refreshed with a modern grey vanity, elegant beadboard wainscoting, and contemporary fixtures. Spacious Living: Three well-proportioned bedrooms provide plenty of natural light and versatility for a home office or guest room. Outdoor Oasis: The expansive, fully fenced-in backyard is a true highlight. Whether you’re hosting summer BBQs, gardening, or letting pets roam, this private space offers endless possibilities.
Active
Price cut: $3K (7/31)
$142,000
1250 Maple Ct, Evansville, IN 47714
3beds
1,118sqft
Single Family Residence
Built in 1945
6,098 Square Feet Lot
$140,100 Zestimate®
$--/sqft
$-- HOA
What's special
Tidy low-maintenance front lawnModern grey vanityStylish geometric tile backsplashClassic brick facadeCrisp white cabinetrySleek black appliancesContemporary fixtures
- 121 days
- 545
- 37
Zillow last checked:
Listing updated:
Listed by:
Jeremy May Office:812-858-2400,
ERA FIRST ADVANTAGE REALTY, INC
Source: IRMLS,MLS#: 202615534
Facts & features
Interior
Bedrooms & bathrooms
- Bedrooms: 3
- Bathrooms: 1
- Full bathrooms: 1
- Main level bedrooms: 3
Bedroom 1
- Level: Main
Bedroom 2
- Level: Main
Family room
- Area: 144
- Dimensions: 12 x 12
Living room
- Area: 180
- Dimensions: 15 x 12
Heating
- Forced Air
Cooling
- Central Air
Features
- Has basement: No
- Number of fireplaces: 1
- Fireplace features: Living Room
Interior area
- Total structure area: 1,118
- Total interior livable area: 1,118 sqft
- Finished area above ground: 1,118
- Finished area below ground: 0
Video & virtual tour
Property
Parking
- Total spaces: 1
- Parking features: Carport
- Has garage: Yes
- Carport spaces: 1
Features
- Levels: One
- Stories: 1
Lot
- Size: 6,098 Square Feet
- Dimensions: 50x125
- Features: Level
Details
- Additional structures: Shed
- Parcel number: 820633014005.006027
Construction
Type & style
- Home type: SingleFamily
- Property subtype: Single Family Residence
Materials
- Brick
- Foundation: Slab
Condition
- New construction: No
- Year built: 1945
Utilities & green energy
- Sewer: Public Sewer
- Water: Public
Community & HOA
Community
- Subdivision: None
Location
- Region: Evansville
Financial & listing details
- Tax assessed value: $62,300
- Annual tax amount: $251
- Date on market: 4/29/2026
Estimated market value
$140,100
$133,000 - $147,000
$1,306/mo
Price history
| Date | Event | Price |
|---|---|---|
| 7/31/2026 | Price change | $142,000-2.1% |
Source:  IRMLS #202615534 Report a problem IRMLS #202615534 Report a problem | ||
| 7/7/2026 | Price change | $145,000-3.3% |
Source: IRMLS #202615534 Report a problem | ||
| 6/26/2026 | Listed for sale | $149,900 |
Source: IRMLS #202615534 Report a problem | ||
| 6/3/2026 | Pending sale | $149,900 |
Source: IRMLS #202615534 Report a problem | ||
| 4/29/2026 | Listed for sale | $149,900 |
Source: IRMLS #202615534 Report a problem | ||
| 12/10/2025 | Listing removed | $149,900 |
Source: IRMLS #202535391 Report a problem | ||
| 9/30/2025 | Price change | $149,900-3.3% |
Source: IRMLS #202535391 Report a problem | ||
| 9/3/2025 | Listed for sale | $155,000+16.5% |
Source: IRMLS #202535391 Report a problem | ||
| 12/15/2023 | Sold | $133,000+2.3%$119/sqft |
Source:  HAMLS #230499 Report a problem HAMLS #230499 Report a problem | ||
| 11/2/2023 | Pending sale | $129,999 |
Source: IRMLS #202340019 Report a problem | ||
| 10/31/2023 | Listed for sale | $129,999 |
Source: IRMLS #202340019 Report a problem | ||
Public tax history
| Year | Property taxes | Tax assessment |
|---|---|---|
| 2025 | $472 -7.5% | $62,300 +9.1% |
| 2024 | $510 -57.9% | $57,100 +2.1% |
| 2023 | $1,210 +6.3% | $55,900 +2.9% |
| 2022 | $1,138 +2.3% | $54,300 +8.2% |
| 2021 | $1,112 +0.6% | $50,200 |
| 2020 | $1,106 -0.4% | $50,200 |
| 2019 | $1,110 +1.4% | $50,200 |
| 2018 | $1,095 -0.2% | $50,200 +2% |
| 2017 | $1,097 | $49,200 |
| 2016 | $1,097 -2% | $49,200 -2% |
| 2014 | $1,119 +0.1% | $50,200 -11.9% |
| 2013 | $1,118 -8.3% | $57,000 +0.7% |
| 2012 | $1,219 -2.1% | $56,600 -6.1% |
| 2011 | $1,246 +0.9% | $60,300 |
| 2010 | $1,235 +1.4% | $60,300 |
| 2009 | $1,217 | $60,300 +321.7% |
| 2003 | -- | $14,300 |
| 2001 | -- | $14,300 |
Find assessor info on the county website
Monthly payment
Est. payment
Payment breakdown
Explore the cost of this home by adjusting the details. Changes won't be saved.Climate risks
Neighborhood: 47714
Nearby schools
Schools provided by the listing agent
- Elementary: Lodge
- Middle: Glenwood
- High: Bosse
- District: Evansville-Vanderburgh School Corp.
Source: IRMLS. This data may not be complete. We recommend contacting the local school district to confirm school assignments for this home.
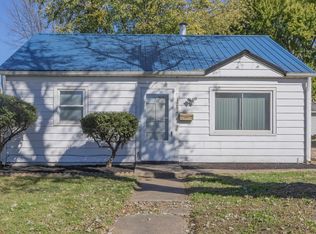
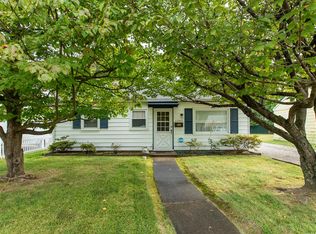
Similar homes
- $145,0003 bd2 ba1.1k sqft2701 S Englewood Ave, Evansville, IN 47714For Sale
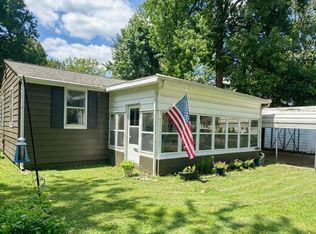 MLS ID #202633500, Jennifer McBride, KELLER WILLIAMS CAPITAL REALTY. IRMLS
 - $139,0003 bd1 ba944 sqft2017 Shelby Ave, Evansville, IN 47714For Sale
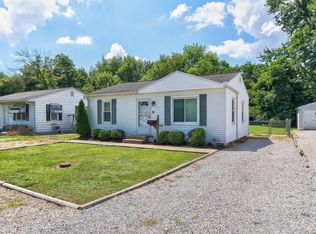 MLS ID #202625138, Trae Dauby, Dauby Real Estate. IRMLS
 - $135,0003 bd1 ba1.5k sqft425 Lewis Ave, Evansville, IN 47714For Sale
 MLS ID #202634994, Mitch Schulz, Weichert Realtors-The Schulz Group. IRMLS
 - $153,0002 bd1 ba1k sqft1531 Waggoner Ave, Evansville, IN 47714For Sale
 MLS ID #202632323, Todd M Oliver, Nest Finders Real Estate LLC. IRMLS
 - $122,0003 bd1 ba856 sqft2554 E Riverside Dr, Evansville, IN 47714For Sale
 MLS ID #95305, THE HARRIS GROUP, Keller Williams Elite. Greater Owensboro Realtor Association
