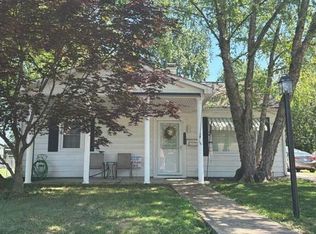
This move-in-ready 3 bed, 2 bath cottage offers convenient one-level living with a bright interior and a welcoming feel. A large bay window brings plenty of natural light into the living room, which flows into the kitchen featuring butcher block countertops, tile backsplash, and matching appliances. The kitchen connects to a spacious second living area highlighted by a brick wood-burning fireplace, with laundry conveniently tucked into a closet nearby. Three bedrooms, two full bathrooms, LVP flooring throughout, and ample storage round out the interior. Outside, enjoy a landscaped yard with a partially fenced backyard, open patio, and yard barn for additional storage.
Active
$149,900
1400 S Ruston Ave, Evansville, IN 47714
3beds
1,373sqft
Single Family Residence
Built in 1953
6,098 Square Feet Lot
$176,400 Zestimate®
$--/sqft
$-- HOA
What's special
Brick wood-burning fireplaceOpen patioLandscaped yardWelcoming feelLarge bay windowPlenty of natural lightBright interior
- 1 day
- 430
- 73
Zillow last checked:
Listing updated:
Listed by:
Trae Dauby Cell:812-777-4611,
Dauby Real Estate
Source: IRMLS,MLS#: 202643422
Facts & features
Interior
Bedrooms & bathrooms
- Bedrooms: 3
- Bathrooms: 2
- Full bathrooms: 2
- Main level bedrooms: 3
Bedroom 1
- Level: Main
Bedroom 2
- Level: Main
Dining room
- Level: Main
Family room
- Level: Main
- Area: 372
- Dimensions: 31 x 12
Kitchen
- Level: Main
- Area: 99
- Dimensions: 11 x 9
Living room
- Level: Main
- Area: 216
- Dimensions: 18 x 12
Heating
- Forced Air
Cooling
- Central Air
Appliances
- Laundry: Main Level
Features
- Ceiling Fan(s), Stand Up Shower, Tub/Shower Combination, Formal Dining Room
- Flooring: Vinyl
- Basement: Crawl Space
- Number of fireplaces: 1
- Fireplace features: Family Room, Wood Burning Stove
Interior area
- Total structure area: 1,373
- Total interior livable area: 1,373 sqft
- Finished area above ground: 1,373
- Finished area below ground: 0
Video & virtual tour
Property
Parking
- Parking features: Gravel
- Has uncovered spaces: Yes
Features
- Levels: One
- Stories: 1
- Patio & porch: Patio
- Fencing: Privacy,Wood
Lot
- Size: 6,098 Square Feet
- Dimensions: 51X120
- Features: Level, 0-2.9999, Landscaped
Details
- Additional structures: Shed
- Parcel number: 820634012076.008027
Construction
Type & style
- Home type: SingleFamily
- Architectural style: Cabin/Cottage
- Property subtype: Single Family Residence
Materials
- Vinyl Siding
Condition
- New construction: No
- Year built: 1953
Utilities & green energy
- Sewer: Public Sewer
- Water: Public
Community & HOA
Community
- Subdivision: Green Oaks
Location
- Region: Evansville
Financial & listing details
- Tax assessed value: $107,600
- Annual tax amount: $2,306
- Date on market: 10/20/2026
- Listing terms: Cash,Conventional,FHA,VA Loan
Estimated market value
$176,400
$166,000 - $187,000
$1,230/mo
Price history
| Date | Event | Price |
|---|---|---|
| 10/20/2026 | Listed for sale | $149,900-3.3% |
Source:  IRMLS #202643422 Report a problem | ||
| 1/10/2024 | Listing removed | -- |
Source: Zillow Rentals Report a problem | ||
| 12/20/2023 | Listed for rent | $1,525$1/sqft |
Source: Zillow Rentals Report a problem | ||
| 10/7/2022 | Listing removed | $155,000 |
Source: IRMLS #202237424 Report a problem | ||
| 9/8/2022 | Listed for sale | $155,000+73.2% |
Source: IRMLS #202237424 Report a problem | ||
| 1/20/2021 | Listing removed | -- |
Source:  IRMLS Report a problem | ||
| 7/29/2020 | Price change | $89,500-3.2%$65/sqft |
Source: ERA FIRST ADVANTAGE REALTY, INC #202021899 Report a problem | ||
| 6/12/2020 | Listed for sale | $92,500+3.9%$67/sqft |
Source: ERA FIRST ADVANTAGE REALTY, INC #202021899 Report a problem | ||
| 12/1/2019 | Listing removed | $89,000$65/sqft |
Source: ERA First Advantage Realty, Inc. #201923217 Report a problem | ||
| 10/8/2019 | Price change | $89,000-5.3%$65/sqft |
Source: ERA First Advantage Realty, Inc. #201923217 Report a problem | ||
| 7/31/2019 | Price change | $94,000-4.6%$68/sqft |
Source: ERA First Advantage Realty, Inc. #201923217 Report a problem | ||
| 6/6/2019 | Listed for sale | $98,500$72/sqft |
Source: ERA FIRST ADVANTAGE REALTY, INC #201923217 Report a problem | ||
Public tax history
| Year | Property taxes | Tax assessment |
|---|---|---|
| 2025 | $2,190 -3.5% | $107,600 +6% |
| 2024 | $2,270 +25% | $101,500 -1.8% |
| 2023 | $1,816 +732.4% | $103,400 +26.1% |
| 2022 | $218 +3.9% | $82,000 +26.9% |
| 2021 | $210 | $64,600 |
| 2020 | -- | $64,600 -0.3% |
| 2019 | $126 +4.8% | $64,800 +4% |
| 2018 | $120 +4.2% | $62,300 +0.8% |
| 2017 | $115 | $61,800 +0.2% |
| 2016 | $115 -20.8% | $61,700 -6.4% |
| 2014 | $145 -1.9% | $65,900 -2.8% |
| 2013 | $148 -13.9% | $67,800 -1.7% |
| 2012 | $172 -9.9% | $69,000 -8.2% |
| 2011 | $191 +7.3% | $75,200 |
| 2010 | $178 +11.5% | $75,200 |
| 2009 | $160 | $75,200 -2.7% |
| 2008 | -- | $77,300 +1.2% |
| 2007 | -- | $76,400 |
| 2006 | -- | -- |
| 2003 | -- | $27,000 |
| 2001 | -- | $27,000 |
Find assessor info on the county website
Monthly payment
Est. payment
Payment breakdown
Explore the cost of this home by adjusting the details. Changes won't be saved.Climate risks
Neighborhood: Ross Center
Nearby schools
Schools provided by the listing agent
- Elementary: Dexter
- Middle: Washington
- High: Bosse
- District: Evansville-Vanderburgh School Corp.
Source: IRMLS. This data may not be complete. We recommend contacting the local school district to confirm school assignments for this home.


Similar homes
- $149,9002 bd1 ba948 sqft1510 Sweetser Ave, Evansville, IN 47714For Sale
 MLS ID #202643260, Micah Konkler, ERA FIRST ADVANTAGE REALTY, INC. IRMLS
- $149,9004 bd2 ba1.8k sqft1100 S Frederick St, Evansville, IN 47714For Sale
 MLS ID #202634693, Shannon N Kendle, Key Associates Signature Realty. IRMLS
- $--3 bd1 ba1.3k sqft2253 S Herbert Ct, Evansville, IN 47714Auction
 Auction.com 2
- $149,9003 bd1 ba840 sqft1631 S Boeke Rd, Evansville, IN 47714For Sale
 MLS ID #202632602, Tammy L Wargel, @properties. IRMLS
