Cute as can be, this inviting 2-bedroom, 1-bath home offers 736 professionally measured square feet plus a full unfinished basement. The well-planned interior makes excellent use of the space. Newer laminate flooring extends through the main living areas, hallway and bathroom, complemented by ceramic tile in the kitchen and beautifully refinished original hardwood floors in both bedrooms. The charming kitchen offers ample cabinetry, a decorative pressed-tin-style backsplash and an adjoining dining area. The 2020 Frigidaire refrigerator and 2022 electric range/oven are included with the sale. The full bathroom features a tiled tub/shower surround. Major improvements include a roof replaced by Mayes Roofing in 2024, a Carrier gas furnace installed in 2021, and a Carrier central air unit and indoor evaporator coil installed in 2020. Seller will provide the available GAF limited shingle warranty documentation, with transfer subject to the manufacturer’s terms and requirements. The basement provides valuable storage, washer and dryer hookups, a sump pump and access to the home’s mechanical systems. A covered front porch, and a storage shed complete the property. Seller is also providing a AHS $690 ShieldEssential Home Buyer Warranty. This adorable home offers a wonderful opportunity for a first-time buyer or anyone seeking comfortable, easy-to-manage living.
Active
$109,900
1129 E Chandler Ave, Evansville, IN 47714
2beds
736sqft
Single Family Residence
Built in 1940
6,098 Square Feet Lot
$108,600 Zestimate®
$--/sqft
$-- HOA
What's special
Basement provides valuable storageCovered front porchAdjoining dining areaStorage shedCharming kitchenAmple cabinetryDecorative pressed-tin-style backsplash
- 2 days |
- 271 |
- 11 |
Likely to sell faster than
Zillow last checked:
Listing updated:
Listed by:
Mia Dix Office:812-473-4663,
ERA FIRST ADVANTAGE REALTY, INC
Source: IRMLS,MLS#: 202634492
Facts & features
Interior
Bedrooms & bathrooms
- Bedrooms: 2
- Bathrooms: 1
- Full bathrooms: 1
- Main level bedrooms: 2
Bedroom 1
- Level: Main
Bedroom 2
- Level: Main
Dining room
- Level: Main
- Area: 28
- Dimensions: 4 x 7
Kitchen
- Level: Main
- Area: 90
- Dimensions: 9 x 10
Living room
- Level: Main
- Area: 143
- Dimensions: 11 x 13
Heating
- Natural Gas, Forced Air
Cooling
- Central Air
Appliances
- Included: Range/Oven Hook Up Elec, Refrigerator, Electric Cooktop, Electric Oven, Electric Range, Gas Water Heater
- Laundry: Electric Dryer Hookup, Washer Hookup
Features
- Breakfast Bar, Ceiling Fan(s), Laminate Counters, Kitchen Island, Tub/Shower Combination
- Flooring: Laminate
- Windows: Window Treatments, Blinds
- Basement: Full,Unfinished,Sump Pump
- Has fireplace: No
Interior area
- Total structure area: 1,472
- Total interior livable area: 736 sqft
- Finished area above ground: 736
- Finished area below ground: 0
Video & virtual tour
Property
Parking
- Parking features: Gravel
- Has uncovered spaces: Yes
Features
- Levels: One
- Stories: 1
- Patio & porch: Porch
Lot
- Size: 6,098 Square Feet
- Dimensions: 46X135
- Features: Level, Few Trees, City/Town/Suburb
Details
- Parcel number: 820628015055.008027
- Other equipment: Sump Pump
Construction
Type & style
- Home type: SingleFamily
- Architectural style: Ranch
- Property subtype: Single Family Residence
Materials
- Vinyl Siding
Condition
- New construction: No
- Year built: 1940
Details
- Warranty included: Yes
Utilities & green energy
- Electric: CenterPoint Energy
- Gas: CenterPoint Energy
- Sewer: City
- Water: City
Community & HOA
Community
- Subdivision: None
Location
- Region: Evansville
Financial & listing details
- Tax assessed value: $69,700
- Annual tax amount: $382
- Date on market: 8/23/2026
- Listing terms: Cash,Conventional,FHA,Indiana Housing Authority,VA Loan
Estimated market value
$108,600
$100,000 - $117,000
$890/mo
Price history
| Date | Event | Price |
|---|---|---|
| 8/23/2026 | Listed for sale | $109,900+19.5% |
Source:  IRMLS #202634492 Report a problem IRMLS #202634492 Report a problem | ||
| 8/1/2024 | Sold | $92,000-6.8% |
Source: IRMLS #202422569 Report a problem | ||
| 7/3/2024 | Pending sale | $98,700 |
Source: IRMLS #202422569 Report a problem | ||
| 6/20/2024 | Listed for sale | $98,700+105.6% |
Source: IRMLS #202422569 Report a problem | ||
| 8/10/2020 | Sold | $48,000-1.8%$65/sqft |
Source: Agent Provided Report a problem | ||
| 7/23/2020 | Pending sale | $48,900$66/sqft |
Source: RE/MAX REVOLUTION #202010681 Report a problem | ||
| 7/19/2020 | Price change | $48,900-9.3%$66/sqft |
Source: RE/MAX REVOLUTION #202010681 Report a problem | ||
| 3/23/2020 | Listed for sale | $53,900$73/sqft |
Source: RE/MAX REVOLUTION #202010681 Report a problem | ||
Public tax history
| Year | Property taxes | Tax assessment |
|---|---|---|
| 2025 | $537 -60.9% | $69,700 +7.2% |
| 2024 | $1,375 +25.2% | $65,000 +2.7% |
| 2023 | $1,098 +8.4% | $63,300 +25.8% |
| 2022 | $1,013 +64.3% | $50,300 +10.3% |
| 2021 | $617 +0.6% | $45,600 +60.6% |
| 2020 | $613 -0.4% | $28,400 |
| 2019 | $616 -0.2% | $28,400 |
| 2018 | $617 -0.8% | $28,400 +0.4% |
| 2017 | $622 | $28,300 -0.4% |
| 2016 | $622 +1.8% | $28,400 +1.8% |
| 2014 | $611 +0.1% | $27,900 -1.1% |
| 2013 | $611 +1.5% | $28,200 -0.4% |
| 2012 | $601 -13.4% | $28,300 -16.8% |
| 2011 | $694 +0.7% | $34,000 |
| 2010 | $690 +1.3% | $34,000 |
| 2009 | $681 | $34,000 +146.4% |
| 2003 | -- | $13,800 |
| 2001 | -- | $13,800 |
Find assessor info on the county website
Monthly payment
Est. payment
Payment breakdown
Explore the cost of this home by adjusting the details. Changes won't be saved.Climate risks
Neighborhood: Bellemeade-Baynard Park
Nearby schools
GreatSchools rating
- 4/10Evans SchoolGrades: PK-6Distance: 2.8 mi
- 5/10North Junior High SchoolGrades: 7-8Distance: 10.4 mi
- 8/10North High SchoolGrades: 9-12Distance: 10.4 mi
Schools provided by the listing agent
- Elementary: Evans
- Middle: North
- High: North
- District: Evansville-Vanderburgh School Corp.
Source: IRMLS. This data may not be complete. We recommend contacting the local school district to confirm school assignments for this home.
- $84,0002 bd1 ba720 sqft1125 E Chandler Ave, Evansville, IN 47714Off Market
- $55,0002 bd1 ba864 sqft1133 E Chandler Ave, Evansville, IN 47714Sold
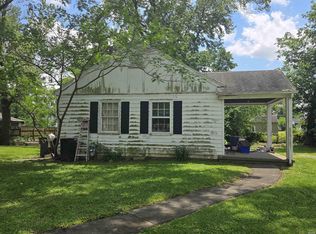
- $107,8003 bd1 ba864 sqft1121 E Chandler Ave, Evansville, IN 47714Off Market
- $18,800-- bd-- ba-- sqft1137 E Chandler Ave, Evansville, IN 47714Off Market
- $52,5002 bd1 ba732 sqft1117 E Chandler Ave, Evansville, IN 47714Sold
- $103,5002 bd1 ba930 sqft1141 E Chandler Ave, Evansville, IN 47714Off Market
- $128,8993 bd1 ba825 sqft1136 E Chandler Ave, Evansville, IN 47714Sold
- $98,0003 bd2 ba1.4k sqft1140 E Chandler Ave, Evansville, IN 47714Sold
A local agent can set up tours, give advice and negotiate with sellers.
Similar homes
- $117,5002 bd1 ba808 sqft1418 E Jackson Ave, Evansville, IN 47714For Sale
 MLS ID #202632956, Troy White, KELLER WILLIAMS CAPITAL REALTY. IRMLS
 - $89,0002 bd1 ba775 sqft1905 S Taft Ave, Evansville, IN 47714For Sale
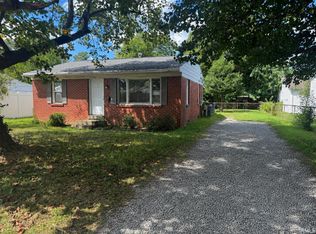 MLS ID #202634392, Lisa Faw, Euphoric Development Partners. IRMLS
 - $110,0002 bd1 ba832 sqft1604 Allens Ln, Evansville, IN 47710For Sale
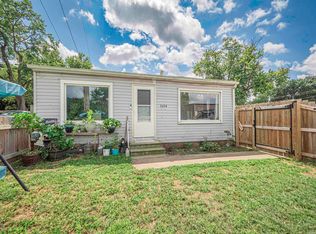 MLS ID #202634421, Sara Wibberley, Fathom Realty IN, LLC. IRMLS
 - $105,0002 bd1 ba960 sqft2016 E Riverside Dr, Evansville, IN 47714For Sale
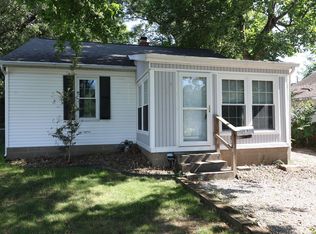 MLS ID #202625214, Jason Eddy, F.C. TUCKER EMGE. IRMLS
 - $107,9002 bd1 ba745 sqft2324 E Riverside Dr, Evansville, IN 47714For SaleMLS ID #202622290, Mark Whetstine, Comfort Homes. IRMLS
- $107,5002 bd1 ba840 sqft2222 Kathleen Ave, Evansville, IN 47714For SaleMLS ID #202613897, Julie E Abell, ERA FIRST ADVANTAGE REALTY, INC. IRMLS
- $125,0002 bd1 ba739 sqft1106 S Boeke Rd, Evansville, IN 47714For SaleMLS ID #202630856, Lauren Lagenour, Catanese Real Estate. IRMLS
- $85,0002 bd1 ba945 sqft1204 S Evans Ave, Evansville, IN 47713For SaleMLS ID #202633397, Troy White, KELLER WILLIAMS CAPITAL REALTY. IRMLS
- $125,5003 bd2 ba1k sqft2626 Conlin Ave, Evansville, IN 47714For SaleMLS ID #202629717, Jonathan R Baker, BAKER AUCTION & REALTY. IRMLS
- $--3 bd2 ba1k sqft1922 Joyce Ave, Evansville, IN 47714AuctionAuction.com 2
- $139,5002 bd1 ba1k sqft825 E Negley Ave, Evansville, IN 47711For SaleMLS ID #202634134, Charles L Butler, KELLER WILLIAMS CAPITAL REALTY. IRMLS
- $129,9002 bd1 ba1k sqft704 S Harlan Ave, Evansville, IN 47714For SaleMLS ID #202621924, Jonathan Weaver, F.C. TUCKER EMGE. IRMLS
- $--3 bd1 ba933 sqft4010 Kathleen Ave, Evansville, IN 47714AuctionAuction.com 2
- $122,0003 bd1 ba856 sqft2554 E Riverside Dr, Evansville, IN 47714For Sale
 MLS ID #95305, THE HARRIS GROUP, Keller Williams Elite. Greater Owensboro Realtor Association
 - $130,0002 bd1 ba677 sqft1632 E Illinois St, Evansville, IN 47711For SaleMLS ID #202631886, Brandon Stewart, Dauby Real Estate. IRMLS
- $120,5002 bd1 ba672 sqft5420 N Fares Ave, Evansville, IN 47711For SaleMLS ID #202630639, Vicki Townsend, F.C. TUCKER EMGE. IRMLS
- $138,0002 bd1 ba720 sqft2238 E Iowa St, Evansville, IN 47711For SaleMLS ID #202633529, Jennifer McBride, KELLER WILLIAMS CAPITAL REALTY. IRMLS
- $119,0003 bd2 ba1k sqft706 Madison Ave, Evansville, IN 47713For SaleMLS ID #202618699, JoElle Knight, @properties. IRMLS
- $--2 bd1 ba1k sqft1571 Maxwell Ave, Evansville, IN 47711AuctionAuction.com 2
- $139,0003 bd1 ba944 sqft2017 Shelby Ave, Evansville, IN 47714For SaleMLS ID #202625138, Trae Dauby, Dauby Real Estate. IRMLS
