Welcome to 1907 Ridgway Ave, where nearly everything is brand new from top to bottom! This beautifully rebuilt 3-bedroom, 2-full-bath home has been thoughtfully updated throughout with all-new electrical and plumbing, HVAC, standing-seam metal roof, versetta stone, new windows, siding, soffit, fascia, gutters, flooring, tile, and more. Step inside to a stunning new kitchen featuring quartz countertops, beautiful new backsplash, new cabinetry, and all-new appliances. Both full bathrooms have been completely updated, and each bedroom closet features automatic motion-detection lighting for added convenience. The updates continue outdoors with a brand-new front deck, perfect for relaxing at the end of the day. Out back, enjoy a privacy-fenced backyard and additional deck, creating a private space for quiet evenings, entertaining, or spending time with family and friends. With extensive renovations completed to current code, this home offers the fresh, move-in-ready feel of a brand-new home without the wait. Everything has been done for you. Just move in and make it yours! Note: “Some listing photos have been virtually staged using AI for visualization purposes. Furnishings and décor shown in virtually staged photos are not included.”
Pending
$179,900
1907 Ridgeway Ave, Evansville, IN 47714
3beds
1,120sqft
Single Family Residence
Built in 1952
5,662 Square Feet Lot
$-- Zestimate®
$--/sqft
$-- HOA
What's special
Versetta stoneQuartz countertopsStunning new kitchenStanding-seam metal roofBrand-new front deckAdditional deckNew windows
- 41 days
- 521
- 46
Zillow last checked:
Listing updated:
Listed by:
Jennifer Handegard 812-319-8352,
Catanese Real Estate
Source: IRMLS,MLS#: 202634471
Facts & features
Interior
Bedrooms & bathrooms
- Bedrooms: 3
- Bathrooms: 2
- Full bathrooms: 2
- Main level bedrooms: 3
Bedroom 1
- Level: Main
Bedroom 2
- Level: Main
Dining room
- Level: Main
Family room
- Level: Main
Kitchen
- Level: Main
Living room
- Level: Main
Heating
- Natural Gas, Forced Air, ENERGY STAR Qualified Equipment, High Efficiency Furnace
Cooling
- Central Air, ENERGY STAR Qualified Equipment
Appliances
- Included: Range/Oven Hook Up Elec, Dishwasher, Microwave, Refrigerator, Electric Cooktop, Exhaust Fan, Electric Oven, Electric Range, Tankless Water Heater
- Laundry: Electric Dryer Hookup, Main Level, Washer Hookup
Features
- Stone Counters, Eat-in Kitchen, Kitchen Island, Open Floorplan, Tub/Shower Combination, Main Level Bedroom Suite, Low Emittance Doors/Win
- Flooring: Carpet, Laminate, Ceramic Tile
- Doors: ENERGY STAR Qualified Doors, Insulated Doors
- Windows: Double Pane Windows, ENERGY STAR Qualified Windows, Insulated Windows
- Basement: Crawl Space,Exterior Entry,Walk-Up Access
- Has fireplace: No
Interior area
- Total structure area: 1,120
- Total interior livable area: 1,120 sqft
- Finished area above ground: 1,120
- Finished area below ground: 0
Video & virtual tour
Property
Parking
- Parking features: Gravel
- Has uncovered spaces: Yes
Features
- Levels: One
- Stories: 1
- Patio & porch: Deck, Porch
- Fencing: Privacy,Wood
Lot
- Size: 5,662 Square Feet
- Dimensions: 70X78
- Features: Cul-De-Sac, City/Town/Suburb
Details
- Parcel number: 820633014064.005027
- Zoning: R-1
Construction
Type & style
- Home type: SingleFamily
- Architectural style: Ranch
- Property subtype: Single Family Residence
Materials
- Stone, Vinyl Siding
- Roof: Metal
Condition
- New construction: No
- Year built: 1952
Utilities & green energy
- Electric: CenterPoint Energy
- Gas: CenterPoint Energy
- Sewer: City
- Water: City
Green energy
- Energy efficient items: Appliances, Doors, Lighting, HVAC, Insulation, Roof, Thermostat, Water Heater, Windows
Community & HOA
Community
- Features: None
- Security: Carbon Monoxide Detector(s), Smoke Detector(s)
- Subdivision: None
Location
- Region: Evansville
Financial & listing details
- Tax assessed value: $53,000
- Annual tax amount: $1,136
- Date on market: 8/22/2026
- Listing terms: Cash,Conventional,FHA,VA Loan
- Road surface type: Asphalt
Estimated market value
Not available
Estimated sales range
Not available
Not available
Price history
| Date | Event | Price |
|---|---|---|
| 9/12/2026 | Pending sale | $179,900 |
Source:  IRMLS #202634471 Report a problem IRMLS #202634471 Report a problem | ||
| 9/3/2026 | Listed for sale | $179,900 |
Source: IRMLS #202634471 Report a problem | ||
| 8/24/2026 | Pending sale | $179,900 |
Source: IRMLS #202634471 Report a problem | ||
| 8/22/2026 | Listed for sale | $179,900+2254.1% |
Source: IRMLS #202634471 Report a problem | ||
| 5/2/2018 | Sold | $7,642$7/sqft |
Source: Public Record Report a problem | ||
Public tax history
| Year | Property taxes | Tax assessment |
|---|---|---|
| 2025 | $1,103 +5.3% | $53,000 +3.7% |
| 2024 | $1,047 -5.6% | $51,100 +6% |
| 2023 | $1,109 +6.9% | $48,200 -5.1% |
| 2022 | $1,038 +2.3% | $50,800 +8.8% |
| 2021 | $1,014 +0.6% | $46,700 |
| 2020 | $1,008 | $46,700 |
| 2019 | -- | $46,700 |
| 2018 | $8,277 +19.7% | -- |
| 2017 | $6,915 +595.2% | $45,800 |
| 2016 | $995 +2.3% | $45,800 +1.8% |
| 2014 | $972 -0.6% | $45,000 -0.7% |
| 2013 | $978 -0.4% | $45,300 -2.6% |
| 2012 | $981 +205.1% | $46,500 -19.7% |
| 2011 | $322 +3.5% | $57,900 -0.7% |
| 2010 | $311 +11.3% | $58,300 |
| 2009 | $279 | $58,300 -5.2% |
| 2008 | -- | $61,500 |
| 2007 | -- | $61,500 |
| 2006 | -- | -- |
| 2003 | -- | $19,200 |
| 2001 | -- | $19,200 |
Find assessor info on the county website
Monthly payment
Est. payment
Payment breakdown
Explore the cost of this home by adjusting the details. Changes won't be saved.Climate risks
Neighborhood: 47714
Nearby schools
Schools provided by the listing agent
- Elementary: Fairlawn
- Middle: McGary
- High: William Henry Harrison
- District: Evansville-Vanderburgh School Corp.
Source: IRMLS. This data may not be complete. We recommend contacting the local school district to confirm school assignments for this home.
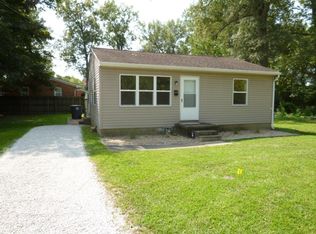
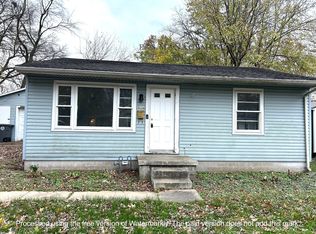
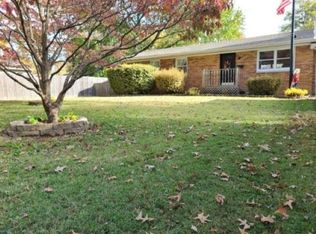

Similar homes
- $180,0003 bd1 ba1.2k sqft1516 Taylor Ave, Evansville, IN 47714For Sale
 MLS ID #202636573, Otis Pruitt, ERA FIRST ADVANTAGE REALTY, INC. IRMLS
 - $189,9004 bd2 ba1.3k sqft1620 Shelby Ave, Evansville, IN 47714For Sale
 MLS ID #202632589, Stephanie Robles, KELLER WILLIAMS CAPITAL REALTY. IRMLS
 - $170,0003 bd1 ba1k sqft1817 Broadmoor Ave, Evansville, IN 47714For Sale
 MLS ID #202632750, Lori Seibert, Key Associates Signature Realty. IRMLS
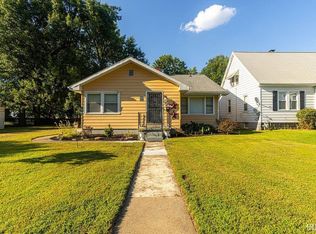
 - $199,9003 bd1 ba1.1k sqft1922 S Lombard Ave, Evansville, IN 47714For Sale
 MLS ID #202632049, Kimberly D Clark, eXp Realty, LLC. IRMLS
