Charming & Fully Updated Move-In Ready Ranch at 1620 Shelby Avenue! Step inside to find gorgeous, high-durability LVT plank flooring stretching throughout the entire home, complemented by a soft, neutral paint palette that maximizes natural light. Step inside to find gorgeous, high-durability luxury wood-look plank flooring stretching throughout the entire home, complemented by a soft, neutral paint palette that maximizes natural light. The sleek bathroom is a standout, boasting a crisp white tub/shower surround, a grey vanity with matte black hardware, and a premium LED-backlit smart mirror. The deep, expansive yard offers a fantastic canvas for landscaping, gardening, or entertaining. This turnkey home is ideal for first-time buyers, downsizers, or investors looking for a maintenance-free rental. 2-10 Home Warranty is offered.
Active
$219,900
1620 Shelby Ave, Evansville, IN 47714
4beds
1,365sqft
Single Family Residence
Built in 1955
6,969 Square Feet Lot
$220,000 Zestimate®
$--/sqft
$-- HOA
What's special
Premium led-backlit smart mirrorDeep expansive yardSleek bathroom
- 5 days |
- 671 |
- 60 |
Likely to sell faster than
Zillow last checked:
Listing updated:
Listed by:
Stephanie Robles Cell:812-449-6565,
KELLER WILLIAMS CAPITAL REALTY
Source: IRMLS,MLS#: 202632589
Facts & features
Interior
Bedrooms & bathrooms
- Bedrooms: 4
- Bathrooms: 2
- Full bathrooms: 2
- Main level bedrooms: 4
Bedroom 1
- Level: Main
Bedroom 2
- Level: Main
Heating
- Natural Gas
Cooling
- Attic Fan, Central Air
Features
- Ceiling Fan(s), Main Level Bedroom Suite
- Flooring: Laminate, Vinyl
- Basement: Crawl Space
- Has fireplace: No
Interior area
- Total structure area: 1,365
- Total interior livable area: 1,365 sqft
- Finished area above ground: 1,365
- Finished area below ground: 0
Video & virtual tour
Property
Parking
- Total spaces: 1
- Parking features: Detached, Concrete, Gravel
- Garage spaces: 1
- Has uncovered spaces: Yes
Features
- Levels: One
- Stories: 1
Lot
- Size: 6,969 Square Feet
- Dimensions: 60X115
- Features: Irregular Lot, Level, City/Town/Suburb
Details
- Parcel number: 820904012094.012027
- Other equipment: Sump Pump
Construction
Type & style
- Home type: SingleFamily
- Architectural style: Ranch
- Property subtype: Single Family Residence
Materials
- Vinyl Siding
Condition
- New construction: No
- Year built: 1955
Utilities & green energy
- Sewer: City
- Water: City
Community & HOA
Community
- Subdivision: Eisterhold
Location
- Region: Evansville
Financial & listing details
- Tax assessed value: $124,700
- Annual tax amount: $3,002
- Date on market: 8/11/2026
- Listing terms: Cash,Conventional,FHA,USDA Loan
Estimated market value
$220,000
$209,000 - $231,000
$1,491/mo
Price history
| Date | Event | Price |
|---|---|---|
| 8/11/2026 | Listed for sale | $219,900+263.1% |
Source:  IRMLS #202632589 Report a problem IRMLS #202632589 Report a problem | ||
| 5/27/2026 | Sold | $60,555+0.3%$44/sqft |
Source: Public Record Report a problem | ||
| 3/9/2026 | Sold | $60,375-37.1%$44/sqft |
Source: Public Record Report a problem | ||
| 8/1/2025 | Listing removed | $95,999 |
Source: IRMLS #202509854 Report a problem | ||
| 5/27/2025 | Price change | $95,999-1.5% |
Source: IRMLS #202509854 Report a problem | ||
| 5/12/2025 | Price change | $97,500-2.5% |
Source: IRMLS #202509854 Report a problem | ||
| 4/11/2025 | Price change | $99,950-6.6% |
Source: IRMLS #202509854 Report a problem | ||
| 4/1/2025 | Price change | $107,000-1.8% |
Source: IRMLS #202509854 Report a problem | ||
| 3/26/2025 | Listed for sale | $109,000 |
Source: IRMLS #202509854 Report a problem | ||
Public tax history
| Year | Property taxes | Tax assessment |
|---|---|---|
| 2025 | $2,300 -0.6% | $124,700 +17% |
| 2024 | $2,313 +33.5% | $106,600 +2.1% |
| 2023 | $1,733 +5.8% | $104,400 +35.2% |
| 2022 | $1,637 +2.3% | $77,200 +7.7% |
| 2021 | $1,601 +0.6% | $71,700 |
| 2020 | $1,592 -20.3% | $71,700 |
| 2019 | $1,997 +175.6% | $71,700 |
| 2018 | $725 +2.9% | $71,700 +0.7% |
| 2017 | $704 | $71,200 +0.3% |
| 2016 | $704 +0% | $71,000 -1.3% |
| 2014 | $704 -1.3% | $71,900 -1.2% |
| 2013 | $713 -1.9% | $72,800 +0.4% |
| 2012 | $727 +9.8% | $72,500 -11.6% |
| 2011 | $662 +7.1% | $82,000 |
| 2010 | $618 +11.1% | $82,000 |
| 2009 | $556 | $82,000 -2.6% |
| 2008 | -- | $84,200 +1.9% |
| 2007 | -- | $82,600 |
| 2006 | -- | -- |
| 2003 | -- | $18,700 |
| 2001 | -- | $18,700 |
Find assessor info on the county website
Monthly payment
Est. payment
Payment breakdown
Explore the cost of this home by adjusting the details. Changes won't be saved.Climate risks
Neighborhood: 47714
Nearby schools
GreatSchools rating
- 3/10Lodge Community SchoolGrades: K-8Distance: 0.6 mi
- 2/10Benjamin Bosse High SchoolGrades: PK-12Distance: 1.7 mi
Schools provided by the listing agent
- Elementary: Lodge
- Middle: Lodge
- High: Bosse
- District: Evansville-Vanderburgh School Corp.
Source: IRMLS. This data may not be complete. We recommend contacting the local school district to confirm school assignments for this home.
- $149,4003 bd1 ba840 sqft1624 Shelby Ave, Evansville, IN 47714Off Market
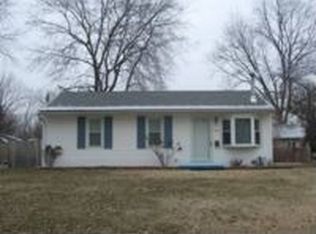
- $140,6003 bd1 ba912 sqft1616 Shelby Ave, Evansville, IN 47714Off Market
- $124,7003 bd1 ba1.1k sqft2916 Eisterhold Ct, Evansville, IN 47714Off Market
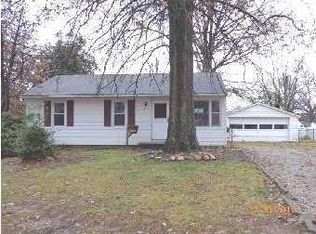
- $114,0003 bd2 ba1.2k sqft2924 S Englewood Ave, Evansville, IN 47714Sold
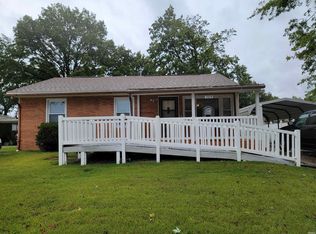
- $175,0002 bd1 ba1.4k sqft2911 S Rotherwood Ave, Evansville, IN 47714Sold
- $133,9003 bd1 ba840 sqft3001 S Rotherwood Ave, Evansville, IN 47714Off Market
- $165,6003 bd1 ba1.6k sqft2920 S Englewood Ave, Evansville, IN 47714Off Market
- $113,4003 bd1 ba1.2k sqft2914 Eisterhold Ct, Evansville, IN 47714Off Market
A local agent can set up tours, give advice and negotiate with sellers.
Similar homes
- $209,5002 bd1 ba1.3k sqft2701 S Weinbach Ave, Evansville, IN 47714For Sale
 MLS ID #202632850, Stacy J Stevens, Landmark Realty & Development, Inc. IRMLS
 - $214,9003 bd2 ba1.5k sqft3116 Pollack Ave, Evansville, IN 47714For Sale
 MLS ID #202629825, Sydni Cosby, F.C. TUCKER EMGE. IRMLS
 - $194,9003 bd2 ba1.2k sqft2118 Mahrendale Ave, Evansville, IN 47714For Sale
 MLS ID #202632275, Johnna M Hancock-Blake, Berkshire Hathaway HomeServices Indiana Realty. IRMLS
 - $180,0003 bd1 ba1k sqft1817 Broadmoor Ave, Evansville, IN 47714For Sale
 MLS ID #202632750, Lori Seibert, Key Associates Signature Realty. IRMLS
 - $234,9003 bd2 ba1.2k sqft17 S Fairlawn Ave, Evansville, IN 47714For SaleMLS ID #202629860, Marcus Duncan, eXp Realty, LLC. IRMLS
- $230,0003 bd3 ba1.3k sqft6416 E Mulberry St, Evansville, IN 47715For SaleMLS ID #202632472, Matt Morton, Trueblood Real Estate. IRMLS
- $189,9003 bd1 ba1.3k sqft2812 Sandee Acres Ct, Evansville, IN 47714For SaleMLS ID #202627784, Gelina Mascoe, F.C. TUCKER EMGE. IRMLS
- $220,0002 bd2 ba1.2k sqft7608 Adams Ave, Evansville, IN 47715For SaleMLS ID #202631200, Ashley Wilkinson, Key Associates Signature Realty. IRMLS
- $225,0002 bd1 ba1k sqft2413 Bellemeade Ave, Evansville, IN 47714For SaleMLS ID #202625879, Micah Konkler, ERA FIRST ADVANTAGE REALTY, INC. IRMLS
- $237,5004 bd2 ba1.9k sqft3704 Stringtown Rd, Evansville, IN 47711For SaleMLS ID #202631647, Austin Loveless, GOEBEL COMMERCIAL REALTY, INC. IRMLS
- $215,9003 bd2 ba1.3k sqft3544 Stanmore Dr, Evansville, IN 47715For SaleMLS ID #202631787, Jade Montgomery, F.C. TUCKER EMGE. IRMLS
- $225,0003 bd2 ba1.3k sqft4034 Shadwell Dr, Evansville, IN 47715For SaleMLS ID #202632255, John Horton, My Agents Realty. IRMLS
- $214,9002 bd1 ba1k sqft1418 Greenfield Rd, Evansville, IN 47715For SaleMLS ID #202630039, Jennifer Stallings, Extreme RE Real Estate. IRMLS
- $254,0003 bd2 ba1.3k sqft2530 Red Bird Ln, Henderson, KY 42420For Sale
 MLS ID #260490, Landon Black, BHG Realty. HAMLS
 - $139,0003 bd1 ba944 sqft2017 Shelby Ave, Evansville, IN 47714For SaleMLS ID #202625138, Trae Dauby, Dauby Real Estate. IRMLS
- $190,0003 bd2 ba982 sqft5825 Crossfield Dr, Evansville, IN 47715For SaleMLS ID #202632452, Stephanie Crawford, Key Associates Signature Realty. IRMLS
- $224,9003 bd2 ba1.3k sqft3805 Windsong Cv, Evansville, IN 47715For SaleMLS ID #202625456, Bailee Perry-Edmond, Key Associates Signature Realty. IRMLS
- $155,0003 bd2 ba1.1k sqft1809 McConnell Ave, Evansville, IN 47714For SaleMLS ID #202627746, Kimberly D Clark, eXp Realty, LLC. IRMLS
- $189,9004 bd2 ba1.4k sqft525 W Mill Rd, Evansville, IN 47710For SaleMLS ID #202627143, Alexis Acton, @properties. IRMLS
- $250,0003 bd2 ba1.1k sqft2816 E Morgan Ave, Evansville, IN 47711For SaleMLS ID #202611863, Donnie Dowell, @properties. IRMLS
