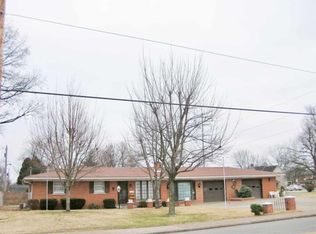
Welcome to this completely updated 3-bedroom, 2-bath home with a 2.5-car attached garage! This move-in-ready property features new flooring and fresh paint throughout, creating a bright and inviting atmosphere. The beautifully remodeled kitchen offers brand-new cabinetry, countertops, and stainless steel appliances. The hallway bathroom has been completely renovated including a new tub and vanity. Enjoy the convenience of main-floor laundry and mudroom combo. The spacious unfinished basement features new waterproof LVP flooring and fresh paint. The basement also includes three additional finished rooms that offer excellent potential for bedrooms, a home office, gym, or hobby space. Ideally located near parks, shopping, and restaurants, this home combines modern updates with everyday convenience. Don't miss your opportunity to make this beautifully renovated property your next home! Water heater (2026) All kitchen appliances (2026)
Active
Price cut: $10K (8/3)
$214,900
3116 Pollack Ave, Evansville, IN 47714
3beds
1,515sqft
Single Family Residence
Built in 1962
0.44 Acres Lot
$-- Zestimate®
$--/sqft
$-- HOA
What's special
Spacious unfinished basementBright and inviting atmosphereNew tubBeautifully remodeled kitchenFresh paint throughoutNew flooringStainless steel appliances
- 23 days |
- 1,145 |
- 89 |
Zillow last checked:
Listing updated:
Listed by:
Sydni Cosby Office:812-853-3381,
F.C. TUCKER EMGE
Source: IRMLS,MLS#: 202629825
Facts & features
Interior
Bedrooms & bathrooms
- Bedrooms: 3
- Bathrooms: 2
- Full bathrooms: 2
- Main level bedrooms: 3
Bedroom 1
- Level: Main
Bedroom 2
- Level: Main
Heating
- Forced Air
Cooling
- Central Air
Appliances
- Included: Dishwasher, Microwave, Refrigerator, Electric Range
Features
- Basement: Full,Block
- Has fireplace: No
Interior area
- Total structure area: 2,818
- Total interior livable area: 1,515 sqft
- Finished area above ground: 1,515
- Finished area below ground: 0
Video & virtual tour
Property
Parking
- Total spaces: 2.5
- Parking features: Attached
- Attached garage spaces: 2.5
Features
- Levels: One
- Stories: 1
Lot
- Size: 0.44 Acres
- Dimensions: 106X180
- Features: Corner Lot, 0-2.9999
Details
- Additional structures: Shed
- Parcel number: 820634017082.001027
Construction
Type & style
- Home type: SingleFamily
- Architectural style: Ranch
- Property subtype: Single Family Residence
Materials
- Brick
Condition
- New construction: No
- Year built: 1962
Utilities & green energy
- Sewer: Public Sewer
- Water: Public
Community & HOA
Community
- Subdivision: None
Location
- Region: Evansville
Financial & listing details
- Tax assessed value: $153,600
- Annual tax amount: $2,457
- Date on market: 7/24/2026
- Listing terms: Cash,Conventional,FHA,VA Loan
Estimated market value
Not available
Estimated sales range
Not available
Not available
Price history
| Date | Event | Price |
|---|---|---|
| 8/3/2026 | Price change | $214,900-4.4% |
Source:  IRMLS #202629825 Report a problem IRMLS #202629825 Report a problem | ||
| 7/24/2026 | Listed for sale | $224,900 |
Source: IRMLS #202629825 Report a problem | ||
Public tax history
| Year | Property taxes | Tax assessment |
|---|---|---|
| 2025 | $3,114 -13.3% | $153,600 +6.4% |
| 2024 | $3,591 +23.5% | $144,300 -12.3% |
| 2023 | $2,907 +25.7% | $164,600 +23.4% |
| 2022 | $2,314 +2.3% | $133,400 +27.8% |
| 2021 | $2,262 +0.6% | $104,400 |
| 2020 | $2,249 -0.4% | $104,400 |
| 2019 | $2,258 +106.5% | $104,400 |
| 2018 | $1,094 -0.1% | $104,400 +1.3% |
| 2017 | $1,095 | $103,100 |
| 2016 | $1,095 +3.7% | $103,100 +2.8% |
| 2014 | $1,056 +0.7% | $100,300 +2.8% |
| 2013 | $1,049 -5.8% | $97,600 +4.2% |
| 2012 | $1,114 -1.7% | $93,700 -18.5% |
| 2011 | $1,132 +7.3% | $114,900 |
| 2010 | $1,056 +11.5% | $114,900 |
| 2009 | $947 | $114,900 -2.4% |
| 2008 | -- | $117,700 +1.5% |
| 2007 | -- | $116,000 |
| 2006 | -- | -- |
| 2003 | -- | $46,500 |
| 2001 | -- | $46,500 |
Find assessor info on the county website
Monthly payment
Est. payment
Payment breakdown
Explore the cost of this home by adjusting the details. Changes won't be saved.Climate risks
Neighborhood: Southeast Side
Nearby schools
GreatSchools rating
- 3/10Fairlawn Elementary SchoolGrades: PK-5Distance: 0.8 mi
- 3/10McGary Middle SchoolGrades: 6-8Distance: 0.6 mi
- 7/10William Henry Harrison High SchoolGrades: 9-12Distance: 2.3 mi
Schools provided by the listing agent
- Elementary: Fairlawn
- Middle: McGary
- High: William Henry Harrison
- District: Evansville-Vanderburgh School Corp.
Source: IRMLS. This data may not be complete. We recommend contacting the local school district to confirm school assignments for this home.
- $111,4003 bd1 ba768 sqft3112 Pollack Ave, Evansville, IN 47714Off Market
- $135,2002 bd1 ba891 sqft3108 Pollack Ave, Evansville, IN 47714Off Market

- $181,9003 bd1 ba1.4k sqft2021 Vann Ave, Evansville, IN 47714Off Market
- $157,8003 bd3 ba1.7k sqft2016 Vann Ave, Evansville, IN 47714Off Market
- $171,7002 bd2 ba1.6k sqft3113 Graham Ave, Evansville, IN 47714Off Market
- $164,9003 bd2 ba1.3k sqft3104 Pollack Ave, Evansville, IN 47714Sold
- $145,0003 bd2 ba1k sqft3109 Graham Ave, Evansville, IN 47714Sold
- $126,2002 bd1 ba851 sqft2012 Vann Ave, Evansville, IN 47714Off Market
A local agent can set up tours, give advice and negotiate with sellers.
Similar homes
- $219,9004 bd2 ba1.3k sqft1620 Shelby Ave, Evansville, IN 47714For Sale
 MLS ID #202632589, Stephanie Robles, KELLER WILLIAMS CAPITAL REALTY. IRMLS
 - $194,9003 bd2 ba1.2k sqft2118 Mahrendale Ave, Evansville, IN 47714For Sale
 MLS ID #202632275, Johnna M Hancock-Blake, Berkshire Hathaway HomeServices Indiana Realty. IRMLS
 - $189,9003 bd1 ba1.3k sqft2812 Sandee Acres Ct, Evansville, IN 47714For Sale
 MLS ID #202627784, Gelina Mascoe, F.C. TUCKER EMGE. IRMLS
 - $180,0003 bd1 ba1k sqft1817 Broadmoor Ave, Evansville, IN 47714For Sale
 MLS ID #202632750, Lori Seibert, Key Associates Signature Realty. IRMLS
 - $215,9003 bd2 ba1.3k sqft3544 Stanmore Dr, Evansville, IN 47715For SaleMLS ID #202631787, Jade Montgomery, F.C. TUCKER EMGE. IRMLS
- $234,9003 bd2 ba1.2k sqft17 S Fairlawn Ave, Evansville, IN 47714For SaleMLS ID #202629860, Marcus Duncan, eXp Realty, LLC. IRMLS
- $230,0003 bd3 ba1.3k sqft6416 E Mulberry St, Evansville, IN 47715For SaleMLS ID #202632472, Matt Morton, Trueblood Real Estate. IRMLS
- $225,0002 bd1 ba1k sqft2413 Bellemeade Ave, Evansville, IN 47714For SaleMLS ID #202625879, Micah Konkler, ERA FIRST ADVANTAGE REALTY, INC. IRMLS
- $155,0003 bd2 ba1.1k sqft1809 McConnell Ave, Evansville, IN 47714For SaleMLS ID #202627746, Kimberly D Clark, eXp Realty, LLC. IRMLS
- $202,5004 bd2 ba2k sqft3001 Eastbrooke Dr, Evansville, IN 47711For SaleMLS ID #202629591, Andrea Clark, Elite Home and Land Realty. IRMLS
- $225,0003 bd2 ba1.3k sqft4034 Shadwell Dr, Evansville, IN 47715For SaleMLS ID #202632255, John Horton, My Agents Realty. IRMLS
- $190,0003 bd2 ba982 sqft5825 Crossfield Dr, Evansville, IN 47715For SaleMLS ID #202632452, Stephanie Crawford, Key Associates Signature Realty. IRMLS
- $224,9003 bd2 ba1.3k sqft3805 Windsong Cv, Evansville, IN 47715For SaleMLS ID #202625456, Bailee Perry-Edmond, Key Associates Signature Realty. IRMLS
- $165,8753 bd1 ba945 sqft2017 Ridgeway Ave, Evansville, IN 47714For SaleMLS ID #202618454, Troy White, KELLER WILLIAMS CAPITAL REALTY. IRMLS
- $167,9003 bd1 ba904 sqft4520 Taylor Ave, Evansville, IN 47714For SaleMLS ID #202625632, Tiffany Bosecker, Catanese Real Estate. IRMLS
- $237,5004 bd2 ba1.9k sqft3704 Stringtown Rd, Evansville, IN 47711For SaleMLS ID #202631647, Austin Loveless, GOEBEL COMMERCIAL REALTY, INC. IRMLS
- $250,0003 bd2 ba1.3k sqft3139 Ivy Meadow Dr, Evansville, IN 47711For SaleMLS ID #202632201, Casey J McCoy, KELLER WILLIAMS CAPITAL REALTY. IRMLS
- $265,0004 bd2 ba2.2k sqft6210 Roger Park Ct, Evansville, IN 47715For SaleMLS ID #202631657, Beau Johnson, @properties. IRMLS
- $275,0003 bd2 ba1.8k sqft200 S Royal Ave, Evansville, IN 47715For SaleMLS ID #202630837, Liz Miller, ERA FIRST ADVANTAGE REALTY, INC. IRMLS
- $250,0003 bd2 ba1.1k sqft2816 E Morgan Ave, Evansville, IN 47711For SaleMLS ID #202611863, Donnie Dowell, @properties. IRMLS
