Love where you live! Tucked away on a peaceful cul de sac on Evansville's east side, this beautiful four bedroom, two and a half bath home is ready to impress from the moment you arrive. A welcoming covered front porch creates inviting curb appeal, while the double front doors open to a stylish foyer featuring brick paver flooring, a statement chandelier, and beautifully stained wood stairs. Natural light fills the main living spaces where hardwood floors and recessed lighting create a bright, modern feel. At the heart of the home, the thoughtfully redesigned kitchen was made for gathering, offering granite countertops, a tiled backsplash, a black granite farmhouse sink with touch activated faucet, abundant cabinetry, a walk in pantry, and a spacious island with bar seating that keeps everyone connected. The flexible lower level expands your living space with an oversized bedroom, a cozy family room centered around a brick fireplace, and room to create a fifth bedroom, home office, or hobby space to fit your lifestyle. Step outside to enjoy the privacy fenced backyard where the deck overlooks the large back yard. Evenings around the custom fire pit, weekend cookouts, and outdoor entertaining come naturally in this inviting space. A detached two and a half car garage offers plenty of room for vehicles, storage, and projects, while thoughtful updates throughout make this home as comfortable as it is beautiful.
Active
$265,000
6210 Roger Park Ct, Evansville, IN 47715
4beds
2,262sqft
Single Family Residence
Built in 1962
0.26 Acres Lot
$258,000 Zestimate®
$--/sqft
$-- HOA
What's special
Oversized bedroomStylish foyerWelcoming covered front porchPeaceful cul de sacInviting curb appealThoughtfully redesigned kitchenGranite countertops
- 24 days
- 1,718
- 183
Likely to sell faster than
Zillow last checked:
Listing updated:
Listed by:
Beau Johnson 812-766-0419,
@properties
Source: IRMLS,MLS#: 202631657
Facts & features
Interior
Bedrooms & bathrooms
- Bedrooms: 4
- Bathrooms: 3
- Full bathrooms: 2
- 1/2 bathrooms: 1
- Main level bedrooms: 3
Bedroom 1
- Level: Main
Bedroom 2
- Level: Main
Family room
- Level: Lower
- Area: 198
- Dimensions: 18 x 11
Kitchen
- Level: Main
- Area: 216
- Dimensions: 18 x 12
Living room
- Level: Main
- Area: 225
- Dimensions: 15 x 15
Heating
- Natural Gas
Cooling
- Central Air
Appliances
- Laundry: Electric Dryer Hookup, Washer Hookup
Features
- Ceiling Fan(s), Eat-in Kitchen, Entrance Foyer, Open Floorplan, Tub/Shower Combination, Main Level Bedroom Suite, Great Room
- Basement: None
- Number of fireplaces: 1
- Fireplace features: Family Room, One
Interior area
- Total structure area: 2,262
- Total interior livable area: 2,262 sqft
- Finished area above ground: 2,262
- Finished area below ground: 0
Video & virtual tour
Property
Parking
- Total spaces: 2.5
- Parking features: Detached
- Garage spaces: 2.5
Features
- Levels: Bi-Level
- Patio & porch: Patio, Porch Covered
Lot
- Size: 0.26 Acres
- Dimensions: 104 x 110
- Features: Level, Few Trees
Details
- Parcel number: 820636015094.032027
Construction
Type & style
- Home type: SingleFamily
- Property subtype: Single Family Residence
Materials
- Brick, Vinyl Siding
Condition
- New construction: No
- Year built: 1962
Utilities & green energy
- Sewer: Public Sewer
- Water: Public
Community & HOA
Community
- Subdivision: Roger Park
Location
- Region: Evansville
Financial & listing details
- Tax assessed value: $138,300
- Annual tax amount: $2,964
- Date on market: 8/5/2026
Estimated market value
$258,000
$245,000 - $271,000
$1,998/mo
Price history
| Date | Event | Price |
|---|---|---|
| 8/5/2026 | Listed for sale | $265,000+51.5% |
Source:  IRMLS #202631657 Report a problem IRMLS #202631657 Report a problem | ||
| 5/27/2026 | Listing removed | $2,350$1/sqft |
Source: Zillow Rentals Report a problem | ||
| 5/6/2026 | Listed for rent | $2,350$1/sqft |
Source: Zillow Rentals Report a problem | ||
| 4/28/2026 | Listing removed | $2,350$1/sqft |
Source: Zillow Rentals Report a problem | ||
| 4/7/2026 | Listed for rent | $2,350+6.8%$1/sqft |
Source: Zillow Rentals Report a problem | ||
| 2/2/2025 | Listing removed | $2,200$1/sqft |
Source: Zillow Rentals Report a problem | ||
| 1/10/2025 | Listed for rent | $2,200+29.8%$1/sqft |
Source: Zillow Rentals Report a problem | ||
| 2/28/2021 | Listing removed | -- |
Source: Owner Report a problem | ||
| 8/27/2020 | Listing removed | $1,695$1/sqft |
Source: Owner Report a problem | ||
| 8/8/2020 | Listed for rent | $1,695$1/sqft |
Source: Owner Report a problem | ||
| 12/19/2018 | Listing removed | $174,900$77/sqft |
Source: F.C. Tucker Emge REALTORS #201847271 Report a problem | ||
| 10/19/2018 | Listed for sale | $174,900+32.5%$77/sqft |
Source: FC TUCKER EMGE REALTORS #201847271 Report a problem | ||
| 9/3/2015 | Sold | $132,000+50.9%$58/sqft |
Source: Agent Provided Report a problem | ||
| 10/16/2007 | Sold | $87,500$39/sqft |
Source: Public Record Report a problem | ||
Public tax history
| Year | Property taxes | Tax assessment |
|---|---|---|
| 2025 | $2,717 +1.5% | $138,300 +9.8% |
| 2024 | $2,676 -3.2% | $125,900 +2.2% |
| 2023 | $2,765 +5.7% | $123,200 -2.9% |
| 2022 | $2,616 +2.3% | $126,900 +7.5% |
| 2021 | $2,558 +0.6% | $118,000 |
| 2020 | $2,543 +102.2% | $118,000 |
| 2019 | $1,258 +0.7% | $118,000 -0.3% |
| 2018 | $1,249 -0.7% | $118,300 +1.1% |
| 2017 | $1,257 | $117,000 -0.5% |
| 2016 | $1,257 +2.7% | $117,600 +2% |
| 2014 | $1,224 -51.4% | $115,300 -1.1% |
| 2013 | $2,520 -3% | $116,600 -4.9% |
| 2012 | $2,597 +95.7% | $122,600 -6.3% |
| 2011 | $1,327 +0.5% | $130,800 |
| 2010 | $1,320 +6.1% | $130,800 |
| 2009 | $1,244 | $130,800 -0.8% |
| 2008 | -- | $131,900 +0.8% |
| 2007 | -- | $130,900 |
| 2006 | -- | -- |
| 2003 | -- | $51,800 |
| 2001 | -- | $51,800 |
Find assessor info on the county website
Monthly payment
Est. payment
Payment breakdown
Explore the cost of this home by adjusting the details. Changes won't be saved.Climate risks
Neighborhood: 47715
Nearby schools
Schools provided by the listing agent
- Elementary: Hebron
- Middle: Plaza Park
- High: William Henry Harrison
- District: Evansville-Vanderburgh School Corp.
Source: IRMLS. This data may not be complete. We recommend contacting the local school district to confirm school assignments for this home.

Similar homes

- $214,9003 bd2 ba1.1k sqft834 S Royal Ave, Evansville, IN 47715For Sale
 MLS ID #202635609, Jeremiah Mominee, Berkshire Hathaway HomeServices Indiana Realty. IRMLS
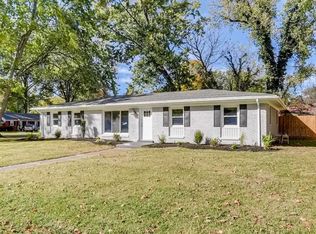
 - $259,9003 bd2 ba1.8k sqft200 S Royal Ave, Evansville, IN 47715For Sale
 MLS ID #202630837, Liz Miller, ERA FIRST ADVANTAGE REALTY, INC. IRMLS
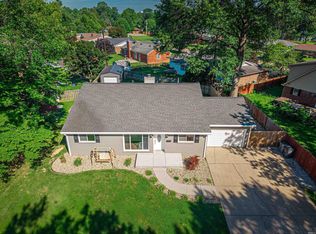
 - $299,9004 bd3 ba2.5k sqft1317 Continental Dr, Evansville, IN 47715For Sale
 MLS ID #202622291, Mitch Schulz, Weichert Realtors-The Schulz Group. IRMLS
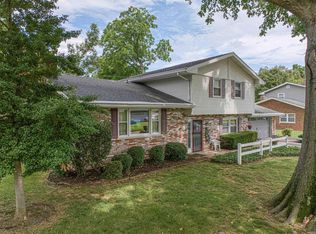
 - $292,0004 bd2 ba2.1k sqft1415 Martin Ln, Evansville, IN 47715For Sale
 MLS ID #202624177, Sherry S Hancock, ERA FIRST ADVANTAGE REALTY, INC. IRMLS
