Welcome home to this beautifully maintained 4-bedroom, 3 full bath ranch on Evansville’s desirable east side! Offering fantastic curb appeal, this property features a fully fenced backyard complete with a built-in firepit—perfect for entertaining—and an impressive 12x24 outbuilding with electrical, overhead garage door, and insulated concrete floors. Step inside to discover a warm and inviting sunken living room and a spacious eat-in kitchen outfitted with stainless steel appliances and an abundance of cabinetry. The main level offers four generously sized bedrooms, including a stunning owner’s suite featuring a cozy fireplace, large walk-in closet, and a luxurious en-suite bath with a custom tiled walk-in shower with dual shower heads and a double vanity with solid surface countertops. Three additional main level bedrooms with abundant closet space share a recently updated full bath. The finished basement expands your living space with brand-new carpet, a large second living area, a potential fifth bedroom with closet and new carpet, a third full bath, and a convenient laundry area—providing space for guests, hobbies, or a home office. Major updates include a 5-year-old roof, 4-year-old HVAC system, 1-year-old water heater, oversized gutters and downspouts, poured concrete front porch, newly built outbuilding, and rebuilt basement staircase. This quality-built, move-in ready home truly has it all—and sellers are offering a one-year home warranty for added peace of mind. Don’t miss your opportunity to call this east side gem your own!
Active
Price cut: $20K (6/24)
$299,900
1317 Continental Dr, Evansville, IN 47715
4beds
2,559sqft
Single Family Residence
Built in 1969
8,712 Square Feet Lot
$296,800 Zestimate®
$--/sqft
$-- HOA
What's special
Rebuilt basement staircaseCozy fireplaceFantastic curb appealLuxurious en-suite bathConvenient laundry areaOversized gutters and downspoutsNewly built outbuilding
- 83 days
- 641
- 63
Zillow last checked:
Listing updated:
Listed by:
Mitch Schulz Cell:812-499-6617,
Weichert Realtors-The Schulz Group
Source: IRMLS,MLS#: 202622291
Facts & features
Interior
Bedrooms & bathrooms
- Bedrooms: 4
- Bathrooms: 3
- Full bathrooms: 3
- Main level bedrooms: 4
Bedroom 1
- Level: Main
Bedroom 2
- Level: Main
Dining room
- Level: Main
- Area: 110
- Dimensions: 11 x 10
Family room
- Level: Basement
- Area: 240
- Dimensions: 24 x 10
Kitchen
- Level: Main
- Area: 154
- Dimensions: 14 x 11
Living room
- Level: Main
- Area: 195
- Dimensions: 15 x 13
Office
- Level: Basement
- Area: 120
- Dimensions: 12 x 10
Heating
- Natural Gas, Forced Air
Cooling
- Central Air
Appliances
- Laundry: Gas Dryer Hookup, Washer Hookup
Features
- Basement: Crawl Space,Partial,Partially Finished
- Number of fireplaces: 1
- Fireplace features: Wood Burning
Interior area
- Total structure area: 2,768
- Total interior livable area: 2,559 sqft
- Finished area above ground: 1,818
- Finished area below ground: 741
Video & virtual tour
Property
Parking
- Total spaces: 1.5
- Parking features: Attached
- Attached garage spaces: 1.5
Features
- Levels: One
- Stories: 1
- Fencing: Privacy
Lot
- Size: 8,712 Square Feet
- Dimensions: 75x117
- Features: Level
Details
- Additional structures: Outbuilding
- Parcel number: 820636013157.008027
Construction
Type & style
- Home type: SingleFamily
- Architectural style: Ranch
- Property subtype: Single Family Residence
Materials
- Brick
Condition
- New construction: No
- Year built: 1969
Utilities & green energy
- Sewer: Public Sewer
- Water: Public
Community & HOA
Community
- Subdivision: Holiday(s)
Location
- Region: Evansville
Financial & listing details
- Tax assessed value: $275,300
- Annual tax amount: $2,685
- Date on market: 6/9/2026
- Listing terms: Cash,Conventional,FHA,VA Loan
Estimated market value
$296,800
$282,000 - $312,000
$2,119/mo
Price history
| Date | Event | Price |
|---|---|---|
| 8/12/2026 | Listed for sale | $299,900 |
Source:  IRMLS #202622291 Report a problem IRMLS #202622291 Report a problem | ||
| 7/20/2026 | Pending sale | $299,900 |
Source: IRMLS #202622291 Report a problem | ||
| 6/24/2026 | Price change | $299,900-6.3% |
Source: IRMLS #202622291 Report a problem | ||
| 6/9/2026 | Price change | $319,900+39.1% |
Source: IRMLS #202622291 Report a problem | ||
| 4/26/2021 | Pending sale | $229,900 |
Source: IRMLS #202113623 Report a problem | ||
| 4/24/2021 | Price change | $229,900-6.1% |
Source: IRMLS #202113623 Report a problem | ||
| 4/22/2021 | Listed for sale | $244,900 |
Source: IRMLS #202113623 Report a problem | ||
Public tax history
| Year | Property taxes | Tax assessment |
|---|---|---|
| 2025 | $2,803 +3.4% | $275,300 +6.1% |
| 2024 | $2,712 +14.1% | $259,400 +3.6% |
| 2023 | $2,376 +82.9% | $250,300 +15% |
| 2022 | $1,299 +1.8% | $217,600 +81.6% |
| 2021 | $1,276 -7.3% | $119,800 |
| 2020 | $1,378 +6.6% | $119,800 -7.5% |
| 2019 | $1,292 +0.7% | $129,500 +6.7% |
| 2018 | $1,284 -0.2% | $121,400 +1.1% |
| 2017 | $1,286 | $120,100 -0.1% |
| 2016 | $1,286 +3.3% | $120,200 -0.5% |
| 2014 | $1,246 -3.3% | $120,800 -0.9% |
| 2013 | $1,288 +2.2% | $121,900 +0.8% |
| 2012 | $1,260 +69.5% | $120,900 +30.7% |
| 2011 | $744 +8.3% | $92,500 +0.4% |
| 2010 | $687 +11.5% | $92,100 |
| 2009 | $616 | $92,100 -0.4% |
| 2008 | -- | $92,500 +0.7% |
| 2007 | -- | $91,900 |
| 2006 | -- | -- |
| 2003 | -- | $53,400 |
| 2001 | -- | $53,400 |
Find assessor info on the county website
Monthly payment
Est. payment
Payment breakdown
Explore the cost of this home by adjusting the details. Changes won't be saved.Climate risks
Neighborhood: 47715
Nearby schools
Schools provided by the listing agent
- Elementary: Hebron
- Middle: Plaza Park
- High: William Henry Harrison
- District: Evansville-Vanderburgh School Corp.
Source: IRMLS. This data may not be complete. We recommend contacting the local school district to confirm school assignments for this home.
Similar homes
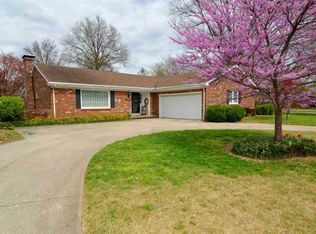
- $265,0004 bd3 ba2.2k sqft6210 Roger Park Ct, Evansville, IN 47715For Sale
 MLS ID #202631657, Beau Johnson, @properties. IRMLS
 - $292,0004 bd2 ba2.1k sqft1415 Martin Ln, Evansville, IN 47715For Sale
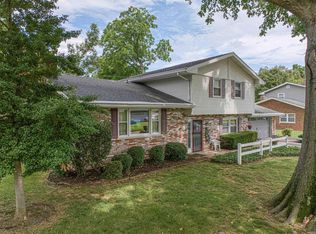 MLS ID #202624177, Sherry S Hancock, ERA FIRST ADVANTAGE REALTY, INC. IRMLS
 - $330,0004 bd3 ba3.1k sqft208 Camden Ct, Evansville, IN 47715For Sale
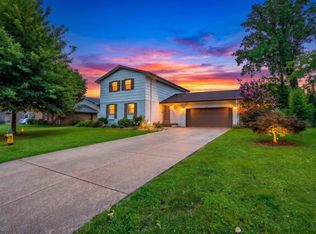 MLS ID #202620051, Madison Bryant, ERA FIRST ADVANTAGE REALTY, INC. IRMLS
 - $214,9003 bd2 ba1.8k sqft834 S Royal Ave, Evansville, IN 47715For Sale
 MLS ID #202635609, Jeremiah Mominee, Berkshire Hathaway HomeServices Indiana Realty. IRMLS
