Stunning two and a half story home located in popular South Broadview! Enter through the beautiful new richly stained front door with side lites to the foyer w/ open stairway. Leading from the foyer, you will find a generous eat-in kitchen w/ new concrete counter tops, stainless steel appliances, and tiled back splash. Adjoining the kitchen is the warm and inviting family room featuring cathedral ceilings and wood burning fireplace. Additionally on the main level is the formal dining room, living room, half bath and laundry room. On the second level you will find the impressive and spacious hotel like master suite. It features a beautiful bay window, custom closet system, private en-suite w/ tiled walk-in shower and double vanity. Enjoy your morning coffee from the master balcony overlooking the picturesque backyard. Rounding off the second level are 3 additional bedrooms, as well as an additional remodeled full bath with walk-in tiled shower, and separate HVAC system for your comfort. As a bonus, follow the stairs from the second level to the spacious third level loft that makes a perfect 5th bedroom, studio, or office! The private backyard is perfect for entertaining with its covered multi-level deck, and stone patio that is a great location for evening fireside enjoyment. An extensive list of updates and improvements have been made in recent years. Per owner, dimensional shingle roof in 2010, main floor HVAC in 2016, Upper level HVAC in 2020, water heater 2020, windows and doors 2020, garage door 2020, master bath renovation 2019, and second full bath renovation 2018.
Foreclosed
Est. $282,600
5155 W Timberwood Dr, Newburgh, IN 47630
5beds
2,860sqft
SingleFamily
Built in 1977
0.28 Acres Lot
$-- Zestimate®
$99/sqft
$-- HOA
Overview
- 54 days
- 373
- 15
Facts & features
Interior
Bedrooms & bathrooms
- Bedrooms: 5
- Bathrooms: 3
- Full bathrooms: 2
- 1/2 bathrooms: 1
- Main level bathrooms: 1
Heating
- Forced air, Heat pump, Electric
Cooling
- Central
Appliances
- Included: Dishwasher, Garbage disposal, Range / Oven, Refrigerator
- Laundry: Main, Washer Hookup, Electric Dryer Hookup, Main Level
Features
- Ceiling Fan(s), Walk-In Closet(s), Cathedral Ceiling(s), Eat-in Kitchen, Formal Dining Room, Crown Molding, Entrance Foyer, Stand Up Shower, Countertops-Concrete
- Flooring: Tile, Laminate
- Doors: Six Panel Doors
- Basement: None
- Attic: Storage, Walk-up
- Has fireplace: Yes
- Fireplace features: masonry
Interior area
- Total interior livable area: 2,860 sqft
- Finished area below ground: 0
Property
Parking
- Total spaces: 2
- Parking features: Garage - Attached
Features
- Patio & porch: Deck, Porch
- Exterior features: Vinyl, Brick
- Fencing: Privacy, Wood
Lot
- Size: 0.28 Acres
- Features: Rolling Slope, Landscaped, City/Town/Suburb
Details
- Parcel number: 871235103118000019
Construction
Type & style
- Home type: SingleFamily
- Architectural style: Traditional
Materials
- masonry
- Foundation: Crawl/Raised
- Roof: Asphalt
Condition
- Year built: 1977
Utilities & green energy
- Sewer: City
- Water: City
- Utilities for property: Cable Available
Community & HOA
Community
- Security: Smoke Detector(s)
Location
- Region: Newburgh
Financial & listing details
- Price per square foot: $99/sqft
- Tax assessed value: $282,600
- Annual tax amount: $1,839
Foreclosure details
Estimated market value
Not available
Estimated sales range
Not available
$2,241/mo
Price history
| Date | Event | Price |
|---|---|---|
| 9/23/2026 | Sold | $222,400-20.5%$78/sqft |
Source: Public Record Report a problem | ||
| 9/1/2026 | Price change | $279,900-9.7% |
Source:  IRMLS #202629788 Report a problem | ||
| 8/12/2026 | Price change | $309,900-6.1% |
Source: IRMLS #202629788 Report a problem | ||
| 7/24/2026 | Listed for sale | $329,900+30.4% |
Source: IRMLS #202629788 Report a problem | ||
| 7/22/2020 | Sold | $252,900+1.2%$88/sqft |
Source: Agent Provided Report a problem | ||
| 6/18/2020 | Pending sale | $249,900$87/sqft |
Source: RE/MAX REVOLUTION #202022607 Report a problem | ||
| 6/17/2020 | Listed for sale | $249,900$87/sqft |
Source: RE/MAX REVOLUTION #202022607 Report a problem | ||
Public tax history
| Year | Property taxes | Tax assessment |
|---|---|---|
| 2025 | $1,839 +3.5% | $282,600 +11.6% |
| 2024 | $1,776 +3.7% | $253,200 +2.7% |
| 2023 | $1,713 +24.4% | $246,600 +7.1% |
| 2022 | $1,377 +7.6% | $230,300 +25% |
| 2021 | $1,280 +2.5% | $184,200 +8% |
| 2020 | $1,249 +5.9% | $170,600 +1.7% |
| 2019 | $1,179 +1.8% | $167,800 +6.2% |
| 2018 | $1,158 +3.1% | $158,000 +0.9% |
| 2017 | $1,123 +2.7% | $156,600 +1.8% |
| 2016 | $1,094 +3% | $153,800 -1.7% |
| 2014 | $1,062 -7.5% | $156,400 -6.8% |
| 2013 | $1,148 -0.1% | $167,800 +1.3% |
| 2012 | $1,149 -3.9% | $165,700 -1.3% |
| 2011 | $1,195 +2% | $167,900 |
| 2010 | $1,172 +2.1% | $167,900 |
| 2009 | $1,148 +6.7% | $167,900 +1.7% |
| 2007 | $1,076 -31.4% | $165,100 +1.7% |
| 2006 | $1,568 | $162,300 +9.4% |
| 2005 | -- | $148,300 |
Find assessor info on the county website
Monthly payment
Climate risks
Neighborhood: 47630
Nearby schools
Schools provided by the listing agent
- Elementary: Sharon
- Middle: Castle South
- High: Castle
- District: Warrick County School Corp.
Source: The MLS. This data may not be complete. We recommend contacting the local school district to confirm school assignments for this home.

Similar homes
- $--3 bd2 ba2.3k sqft8188 Sycamore Dr, Newburgh, IN 47630AuctionServiceLink Auction
- $284,9004 bd2 ba1.8k sqft712 Carole Pl, Newburgh, IN 47630For Sale
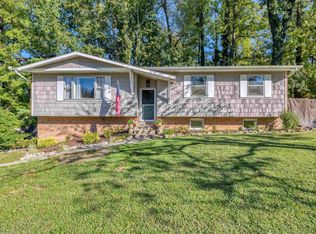 MLS ID #202643733, Charles W Capshaw II, Key Associates Signature Realty. IRMLS
- $275,0003 bd3 ba2.2k sqft8377 N Birch Dr, Newburgh, IN 47630For Sale
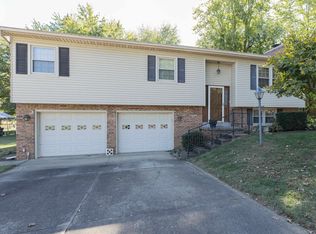 MLS ID #202644458, Kindra Hirt, F.C. TUCKER EMGE. IRMLS
- $299,9004 bd2 ba2.1k sqft4300 Pine Dr, Newburgh, IN 47630For Sale
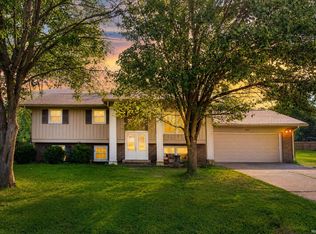 MLS ID #202636289, Casey J McCoy, KELLER WILLIAMS CAPITAL REALTY. IRMLS
