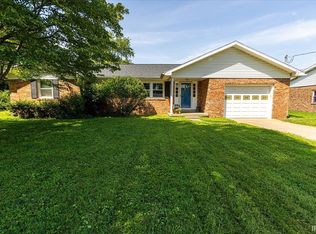
All Brick Ranch located in Fall Creek Subdivision, close to Deaconess Hospital. Open floorpan with total of 1519sqft, includes: 3 bedrooms, 2 full baths, living room, eat-in kitchen, laundry, 2 car garage, and more! Kitchen offers stainless steel appliances, a breakfast bar, pantry, ceramic tile flooring, upgraded cabinetry, and dining area. Living room has gas fireplace, cathedral ceiling, and engineered hardwood flooring. Owner’s suite offers a walk-in closet, trey ceiling, and full bath with ceramic tile floor, upgraded vanity/tile, linen closet. Other features: New Roof, decorative crown molding, french doors open to patio in back yard, privacy fenced back yard. Short distance to hospital, shopping, and restaurants! Property taxes will be lower next year after new buyer files homestead exemption (Home is occupied)
Active
$275,000
10659 Midway Dr, Newburgh, IN 47630
3beds
1,519sqft
Single Family Residence
Built in 2004
7,405 Square Feet Lot
$268,100 Zestimate®
$--/sqft
$-- HOA
What's special
Dining areaDecorative crown moldingAll brick ranchCathedral ceilingTrey ceilingEat-in kitchenBreakfast bar
- 66 days
- 779
- 22
Likely to sell faster than
Zillow last checked:
Listing updated:
Listed by:
Donovan Wilkins Cell:812-430-4851,
RE/MAX REVOLUTION
Source: IRMLS,MLS#: 202625787
Facts & features
Interior
Bedrooms & bathrooms
- Bedrooms: 3
- Bathrooms: 2
- Full bathrooms: 2
- Main level bedrooms: 3
Bedroom 1
- Level: Main
Bedroom 2
- Level: Main
Dining room
- Level: Main
- Area: 80
- Dimensions: 10 x 8
Kitchen
- Level: Main
- Area: 100
- Dimensions: 10 x 10
Living room
- Level: Main
- Area: 330
- Dimensions: 22 x 15
Heating
- Natural Gas, Forced Air
Cooling
- Central Air
Appliances
- Included: Disposal, Dishwasher, Microwave, Refrigerator, Oven-Built-In
Features
- Breakfast Bar, Cathedral Ceiling(s), Ceiling Fan(s), Walk-In Closet(s), Crown Molding, Eat-in Kitchen, Entrance Foyer, Open Floorplan
- Flooring: Hardwood, Carpet, Tile
- Basement: Crawl Space
- Number of fireplaces: 1
- Fireplace features: Living Room, Gas Log
Interior area
- Total structure area: 1,519
- Total interior livable area: 1,519 sqft
- Finished area above ground: 1,519
- Finished area below ground: 0
Video & virtual tour
Property
Parking
- Total spaces: 2
- Parking features: Attached, Concrete
- Attached garage spaces: 2
- Has uncovered spaces: Yes
Features
- Levels: One
- Stories: 1
- Patio & porch: Patio
- Fencing: Privacy,Wood
Lot
- Size: 7,405 Square Feet
- Dimensions: 65 x 115
- Features: Level
Details
- Additional structures: Shed
- Parcel number: 871229304074.000019
Construction
Type & style
- Home type: SingleFamily
- Architectural style: Ranch
- Property subtype: Single Family Residence
Materials
- Brick
Condition
- New construction: No
- Year built: 2004
Utilities & green energy
- Sewer: Public Sewer
- Water: Public
Community & HOA
Community
- Subdivision: Fall Creek
Location
- Region: Newburgh
Financial & listing details
- Tax assessed value: $241,000
- Annual tax amount: $3,168
- Date on market: 6/29/2026
- Listing terms: Cash,Conventional,FHA,VA Loan
Estimated market value
$268,100
$255,000 - $282,000
$1,938/mo
Price history
| Date | Event | Price |
|---|---|---|
| 6/29/2026 | Listed for sale | $275,000+61.8% |
Source:  IRMLS #202625787 Report a problem IRMLS #202625787 Report a problem | ||
| 9/10/2015 | Listing removed | $1,500$1/sqft |
Source: F A Property Management Report a problem | ||
| 9/1/2015 | Listed for rent | $1,500$1/sqft |
Source: F A Property Management Report a problem | ||
| 9/1/2015 | Listing removed | $170,000$112/sqft |
Source: ERA First Advantage Realty, Inc. #201537033 Report a problem | ||
| 8/13/2015 | Pending sale | $170,000+3.7%$112/sqft |
Source: ERA First Advantage Realty, Inc. #201537033 Report a problem | ||
| 8/12/2015 | Sold | $164,000$108/sqft |
Source: Agent Provided Report a problem | ||
Public tax history
| Year | Property taxes | Tax assessment |
|---|---|---|
| 2025 | $3,186 -3.2% | $241,000 +8.5% |
| 2024 | $3,292 +8.8% | $222,200 +0.4% |
| 2023 | $3,027 +3.2% | $221,300 +6.7% |
| 2022 | $2,933 +4.8% | $207,500 +11.4% |
| 2021 | $2,798 +0.6% | $186,300 +8% |
| 2020 | $2,782 +6.3% | $172,500 +0.4% |
| 2019 | $2,617 +3.3% | $171,800 +6.6% |
| 2018 | $2,533 +6.8% | $161,100 +2.7% |
| 2017 | $2,373 +130.2% | $156,800 +6.3% |
| 2016 | $1,031 +3% | $147,500 -1.7% |
| 2014 | $1,001 -0.3% | $150,100 -1.7% |
| 2013 | $1,004 +0% | $152,700 +1.3% |
| 2012 | $1,003 -6.2% | $150,700 -2.9% |
| 2011 | $1,070 +2% | $155,200 |
| 2010 | $1,049 +43.2% | $155,200 +24.4% |
| 2009 | $733 -4.8% | $124,800 -5% |
| 2007 | $769 -34.9% | $131,400 -2.1% |
| 2006 | $1,182 | $134,200 -4.1% |
| 2005 | -- | $139,900 |
Find assessor info on the county website
Monthly payment
Est. payment
Payment breakdown
Explore the cost of this home by adjusting the details. Changes won't be saved.Climate risks
Neighborhood: 47630
Nearby schools
Schools provided by the listing agent
- Elementary: Newburgh
- Middle: Castle South
- High: Castle
- District: Warrick County School Corp.
Source: IRMLS. This data may not be complete. We recommend contacting the local school district to confirm school assignments for this home.

Similar homes
- $287,9003 bd2 ba1.6k sqft6277 Acadia Dr, Newburgh, IN 47630For Sale
 MLS ID #202635395, Michele Rogers, GOEBEL COMMERCIAL REALTY, INC. IRMLS
 - $275,0003 bd3 ba1.6k sqft1888 Saint Lucia Dr, Newburgh, IN 47630For Sale
 MLS ID #202633488, Janice E Miller, ERA FIRST ADVANTAGE REALTY, INC. IRMLS
 - $249,0004 bd2 ba1.5k sqft10688 Cricklewood Dr, Newburgh, IN 47630For Sale
 MLS ID #202617228, Sherry S Hancock, ERA FIRST ADVANTAGE REALTY, INC. IRMLS
 - $259,0004 bd2 ba1.7k sqft8311 Sycamore Dr, Newburgh, IN 47630For Sale
 MLS ID #202625098, Cori Walton, Catanese Real Estate. IRMLS
