Love where you live! Welcome home to this charming 4 bedroom, 2 bath beauty that offers the perfect blend of comfort, character, and space to spread out. A covered front entry invites you inside, where a welcoming foyer accented by elegant columns sets the stage for the warmth and style found throughout. The spacious great room is filled with natural light and centered around a cozy fireplace, creating the perfect spot for relaxing evenings or gathering with friends. A sliding door opens to the backyard patio, making indoor and outdoor living feel effortless. The eat in kitchen is ready for everything from morning coffee to weekend meals, featuring crown topped cabinetry, pantry storage, and plenty of room to keep everything organized and within reach. Retreat to the primary suite where hardwood floors add timeless appeal, while two closets, one a walk-in, provide exceptional storage. The private bath offers a walk in shower for convenience. Three additional bedrooms also feature hardwood floors and generous closet space, giving everyone room to call their own. Downstairs, the full basement opens the door to endless possibilities. Whether you need extra storage, a hobby area, workout space, game room, or recreation zone, you'll have plenty of room to make it your own. Laundry hookups are conveniently located in the basement as well. Outside, the large patio is ready for cookouts, quiet evenings, or simply enjoying the fresh air while overlooking the spacious backyard. With a 2 car attached garage and plenty of room both inside and out, this home is ready to make everyday living feel a little more special.
Active
Price cut: $10K (6/22)
$289,000
324 Indian Trl, Evansville, IN 47715
4beds
1,731sqft
:
Get pre-qualified$1,871/mo
Single Family Residence
Built in 1969
8,712 Square Feet Lot
$284,300 Zestimate®
$--/sqft
$-- HOA
What's special
Cozy fireplaceCovered front entrySpacious backyardBackyard patioPantry storageCrown topped cabinetry
- 54 days |
- 663 |
- 43 |
Likely to sell faster than
Zillow last checked:
Listing updated:
Listed by:
Chris K Schafer 812-430-9630,
@properties
Source: IRMLS,MLS#: 202621937
Facts & features
Interior
Bedrooms & bathrooms
- Bedrooms: 4
- Bathrooms: 2
- Full bathrooms: 2
- Main level bedrooms: 4
Bedroom 1
- Level: Main
Bedroom 2
- Level: Main
Kitchen
- Level: Main
- Area: 264
- Dimensions: 22 x 12
Living room
- Level: Main
- Area: 352
- Dimensions: 22 x 16
Heating
- Natural Gas
Cooling
- Central Air
Features
- Basement: Full,Unfinished
- Number of fireplaces: 1
- Fireplace features: Living Room
Interior area
- Total structure area: 3,019
- Total interior livable area: 1,731 sqft
- Finished area above ground: 1,731
- Finished area below ground: 0
Video & virtual tour
Property
Parking
- Total spaces: 2
- Parking features: Attached
- Attached garage spaces: 2
Features
- Levels: One
- Stories: 1
Lot
- Size: 8,712 Square Feet
- Dimensions: 80 x 110
- Features: Level
Details
- Parcel number: 820625013162.059027
Construction
Type & style
- Home type: SingleFamily
- Architectural style: Ranch
- Property subtype: Single Family Residence
Materials
- Brick
Condition
- New construction: No
- Year built: 1969
Utilities & green energy
- Sewer: Public Sewer
- Water: Public
Community & HOA
Community
- Subdivision: Harrison Hill
Location
- Region: Evansville
Financial & listing details
- Tax assessed value: $223,800
- Annual tax amount: $2,175
- Date on market: 6/5/2026
Estimated market value
$284,300
$270,000 - $299,000
$1,730/mo
Price history
| Date | Event | Price |
|---|---|---|
| 6/22/2026 | Price change | $289,000-3.3% |
Source:  IRMLS #202621937 Report a problem IRMLS #202621937 Report a problem | ||
| 6/5/2026 | Listed for sale | $299,000 |
Source: IRMLS #202621937 Report a problem | ||
Public tax history
| Year | Property taxes | Tax assessment |
|---|---|---|
| 2025 | $2,232 +3.1% | $223,800 +7.9% |
| 2024 | $2,166 +6.1% | $207,500 +3.3% |
| 2023 | $2,041 +31.2% | $200,800 +7.3% |
| 2022 | $1,556 +2.1% | $187,100 +32.1% |
| 2021 | $1,524 +10.5% | $141,600 |
| 2020 | $1,379 -0.3% | $141,600 +9.6% |
| 2019 | $1,384 +0.8% | $129,200 |
| 2018 | $1,373 -0.5% | $129,200 +1.3% |
| 2017 | $1,380 | $127,600 -0.4% |
| 2016 | $1,380 +0.6% | $128,100 -6.1% |
| 2014 | $1,372 -6.5% | $136,400 +4.9% |
| 2013 | $1,467 +6.7% | $130,000 -1% |
| 2012 | $1,375 +12.8% | $131,300 +9.1% |
| 2011 | $1,220 +0.5% | $120,300 |
| 2010 | $1,214 +11.2% | $120,300 |
| 2009 | $1,092 | $120,300 -0.2% |
| 2008 | -- | $120,600 +0.8% |
| 2007 | -- | $119,700 |
| 2006 | -- | -- |
| 2003 | -- | $55,000 |
| 2001 | -- | $55,000 |
Find assessor info on the county website
Monthly payment
Est. payment
Payment breakdown
Explore the cost of this home by adjusting the details. Changes won't be saved.Climate risks
Neighborhood: 47715
Nearby schools
GreatSchools rating
- 3/10Hebron Elementary SchoolGrades: PK-5Distance: 0.6 mi
- 7/10Plaza Park International Prep AcademyGrades: 6-8Distance: 1.3 mi
- 7/10William Henry Harrison High SchoolGrades: 9-12Distance: 0.2 mi
Schools provided by the listing agent
- Elementary: Hebron
- Middle: Plaza Park
- High: William Henry Harrison
- District: Evansville-Vanderburgh School Corp.
Source: IRMLS. This data may not be complete. We recommend contacting the local school district to confirm school assignments for this home.
- $227,0003 bd1 ba2.2k sqft318 Indian Trl, Evansville, IN 47715Off Market
- $245,0003 bd3 ba2.2k sqft330 Indian Trl, Evansville, IN 47715Sold
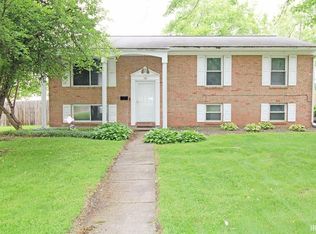
- $210,0004 bd1 ba1.2k sqft331 S Cullen Ave, Evansville, IN 47715Off Market
- $243,8003 bd2 ba1.4k sqft312 Indian Trl, Evansville, IN 47715Off Market
- $205,9004 bd2 ba1.2k sqft325 S Cullen Ave, Evansville, IN 47715Off Market
- $246,0003 bd3 ba1.9k sqft337 S Cullen Ave, Evansville, IN 47715Off Market
- $245,0004 bd2 ba2k sqft325 Indian Trl, Evansville, IN 47715Sold
- $227,3003 bd2 ba1.8k sqft331 Indian Trl, Evansville, IN 47715Off Market
A local agent can set up tours, give advice and negotiate with sellers.
Similar homes
- $299,0004 bd2 ba2.1k sqft1415 Martin Ln, Evansville, IN 47715For Sale
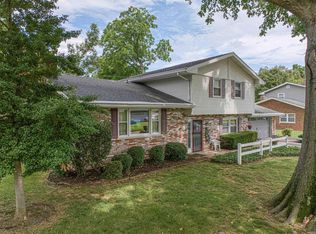 MLS ID #202624177, Sherry S Hancock, ERA FIRST ADVANTAGE REALTY, INC. IRMLS
 - $259,0003 bd3 ba2.1k sqft3229 Autumnwood Way, Evansville, IN 47715For Sale
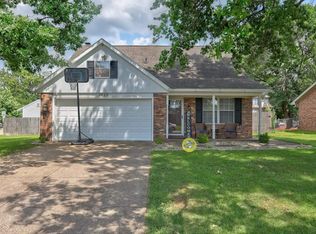 MLS ID #202629548, Trae Dauby, Dauby Real Estate. IRMLS
 - $325,0003 bd2 ba2.5k sqft7001 Monroe Ave, Evansville, IN 47715For Sale
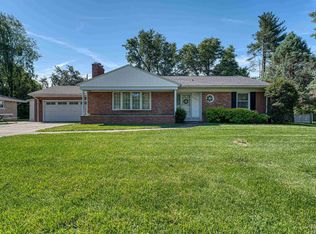 MLS ID #202627920, Christie L Martin, ERA FIRST ADVANTAGE REALTY, INC. IRMLS
 - $--3 bd1 ba933 sqft4010 Kathleen Ave, Evansville, IN 47714Auction
 Auction.com 2
 - $315,0004 bd3 ba2.3k sqft701 S Boeke Rd, Evansville, IN 47714For SaleMLS ID #202629583, John Kissel, @properties. IRMLS
- $319,9003 bd2 ba2.4k sqft7527 Taylor Cir, Evansville, IN 47715For SaleMLS ID #202614437, Ryan Embry, eXp Realty, LLC. IRMLS
- $279,5003 bd3 ba1.6k sqft4339 N Iroquois Dr, Evansville, IN 47711For SaleMLS ID #202620066, James R Sutton, F.C. TUCKER EMGE. IRMLS
- $214,9003 bd2 ba1.3k sqft1630 N Colony Rd, Evansville, IN 47715For SaleMLS ID #202629672, Liz Miller, ERA FIRST ADVANTAGE REALTY, INC. IRMLS
- $290,0004 bd3 ba2.5k sqft3212 Oaklyn Dr, Evansville, IN 47711For SaleMLS ID #202624524, Jana Shoultz-Atkins, Atkins Real Estate. IRMLS
- $224,9003 bd2 ba1.5k sqft3116 Pollack Ave, Evansville, IN 47714For SaleMLS ID #202629825, Sydni Cosby, F.C. TUCKER EMGE. IRMLS
- $239,0003 bd1 ba1.8k sqft4904 Conlin Ave, Evansville, IN 47715For SaleMLS ID #202624387, Geri L Terry, F.C. TUCKER EMGE. IRMLS
- $355,0003 bd2 ba1.8k sqft3701 Cobblefield Dr, Evansville, IN 47711For SaleMLS ID #202630319, Rebecca Busch, Catanese Real Estate. IRMLS
- $274,9003 bd3 ba1.9k sqft5901 Ohara Dr, Evansville, IN 47711For SaleMLS ID #202627852, Johnna M Hancock-Blake, Berkshire Hathaway HomeServices Indiana Realty. IRMLS
- $218,9003 bd2 ba1.3k sqft1925 Shepherd Dr, Evansville, IN 47715For SaleMLS ID #202620289, Ryan Embry, eXp Realty, LLC. IRMLS
- $259,0004 bd2 ba1.7k sqft8311 Sycamore Dr, Newburgh, IN 47630For SaleMLS ID #202625098, Cori Walton, Catanese Real Estate. IRMLS
- $289,3004 bd3 ba2.2k sqft5901 Foxboro Ln, Evansville, IN 47710For SaleMLS ID #202618661, Andros L'Grand, KELLER WILLIAMS CAPITAL REALTY. IRMLS
- $223,0032 bd2 ba1.3k sqft430 Fuquay Rd, Evansville, IN 47715For SaleMLS ID #202613110, Sherry S Hancock, ERA FIRST ADVANTAGE REALTY, INC. IRMLS
- $210,0004 bd2 ba2k sqft3001 Eastbrooke Dr, Evansville, IN 47711For SaleMLS ID #202629591, Andrea Clark, Elite Home and Land Realty. IRMLS
- $250,0003 bd2 ba1.1k sqft2816 E Morgan Ave, Evansville, IN 47711For SaleMLS ID #202611863, Donnie Dowell, @properties. IRMLS
- $250,0003 bd2 ba2.4k sqft5311 Memory Ln, Evansville, IN 47711For SaleMLS ID #202622172, Casey J McCoy, KELLER WILLIAMS CAPITAL REALTY. IRMLS
