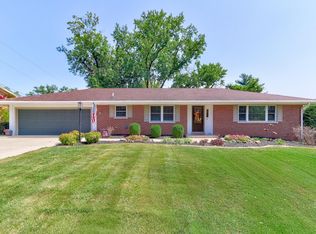
Welcome to this beautifully maintained, one-level all-brick ranch offering approximately 1,908 square feet of finished living space, including a spacious walkout lower level. Perched at the top of the street & offering amazing curb appeal w/beautifully landscaping on a .23-acre lot. This home features a widened concrete driveway, attached garage, welcoming front patio, & a walkway leading to the front porch. Inside, abundant natural light, replacement windows, original hardwood flooring, & a completely carpet-free interior offer easy maintenance. The eat-in kitchen features white cabinetry, solid-surface countertops, a tiled backsplash, pantry, removable island, & stainless steel appliances that are all included. The adjoining dining room is open to the kitchen & offers a closet for additional storage. In addition, the main level showcases 2 bedrooms, an updated full bath w/tub & shower combination, a built-in linen closet located in the hallway , and includes a primary suite w/ 3 closets & a private half bath. The expansive walkout basement provides a wonderful 2nd gathering space w/ new LVT flooring, a large family /recreation room, wet bar w/sink, & plenty of room to create separate activity areas. An additional room in the lower level currently is being used as a 3rd bedroom (no egress window) features a large closet, ensuite full bath with a walk-in shower, and convenient access to the exterior. A cheerful 12' x 9' laundry room and a generous 20' x 14' storage room with built-in shelving, currently used as a home office, add even more functionality. Outside, enjoy the large privacy-fenced backyard for play & entertaining including : 12 x16 patio, HOT TUB, 10 x 15 storage shed, & a peaceful tree-lined view. Extra highlights include a new A/C in 2025, 200-amp electrical service, & low taxes. Located in an established area w/ easy access to shopping, dining, & everyday conveniences.
Pending
$274,900
5901 Ohara Dr, Evansville, IN 47711
3beds
1,908sqft
:
Get pre-qualified$1,763/mo
Single Family Residence
Built in 1962
10,018 Square Feet Lot
$272,000 Zestimate®
$--/sqft
$-- HOA
What's special
- 32 days |
- 867 |
- 63 |
Likely to sell faster than
Zillow last checked:
Listing updated:
Listed by:
Johnna M Hancock-Blake Cell:812-449-9056,
Berkshire Hathaway HomeServices Indiana Realty
Source: IRMLS,MLS#: 202627852
Facts & features
Interior
Bedrooms & bathrooms
- Bedrooms: 3
- Bathrooms: 3
- Full bathrooms: 2
- 1/2 bathrooms: 1
- Main level bedrooms: 2
Bedroom 1
- Level: Main
Bedroom 2
- Level: Main
Dining room
- Level: Main
- Area: 96
- Dimensions: 12 x 8
Kitchen
- Level: Main
- Area: 288
- Dimensions: 16 x 18
Living room
- Level: Main
- Area: 228
- Dimensions: 19 x 12
Heating
- Natural Gas, Forced Air
Cooling
- Central Air
Appliances
- Included: Disposal, Dishwasher, Microwave, Refrigerator, Electric Range, Gas Water Heater
Features
- 1st Bdrm En Suite, Breakfast Bar, Bookcases, Ceiling Fan(s), Countertops-Solid Surf, Eat-in Kitchen, Kitchen Island, Pantry, Wet Bar, Stand Up Shower, Tub/Shower Combination, Main Level Bedroom Suite
- Flooring: Hardwood, Other
- Doors: Storm Door(s)
- Basement: Full,Walk-Out Access,Partially Finished,Block
- Has fireplace: No
- Fireplace features: Basement
Interior area
- Total structure area: 2,188
- Total interior livable area: 1,908 sqft
- Finished area above ground: 1,094
- Finished area below ground: 814
Video & virtual tour
Property
Parking
- Total spaces: 1.5
- Parking features: Attached, Garage Door Opener, Concrete
- Attached garage spaces: 1.5
- Has uncovered spaces: Yes
Features
- Levels: One
- Stories: 1
- Patio & porch: Patio
- Has spa: Yes
- Spa features: Private
- Fencing: Privacy
Lot
- Size: 10,018 Square Feet
- Dimensions: 135 x 75
- Features: Other, Landscaped
Details
- Additional structures: Shed
- Parcel number: 820603002408.047019
Construction
Type & style
- Home type: SingleFamily
- Architectural style: Ranch
- Property subtype: Single Family Residence
Materials
- Brick
- Roof: Dimensional Shingles
Condition
- New construction: No
- Year built: 1962
Details
- Warranty included: Yes
Utilities & green energy
- Gas: CenterPoint Energy
- Sewer: Public Sewer
- Water: Public
Community & HOA
Community
- Subdivision: Melody Hills
Location
- Region: Evansville
Financial & listing details
- Tax assessed value: $202,200
- Annual tax amount: $1,594
- Date on market: 7/12/2026
- Listing terms: Cash,Conventional,FHA,VA Loan
Estimated market value
$272,000
$258,000 - $286,000
$2,009/mo
Price history
| Date | Event | Price |
|---|---|---|
| 8/1/2026 | Pending sale | $274,900 |
Source:  IRMLS #202627852 Report a problem IRMLS #202627852 Report a problem | ||
| 7/15/2026 | Listed for sale | $274,900 |
Source: IRMLS #202627852 Report a problem | ||
Public tax history
| Year | Property taxes | Tax assessment |
|---|---|---|
| 2025 | $1,626 -6% | $202,200 +3.6% |
| 2024 | $1,730 +6.7% | $195,200 -5.7% |
| 2023 | $1,622 +107.8% | $207,100 +9.9% |
| 2022 | $780 -23% | $188,400 +52.9% |
| 2021 | $1,014 +0.5% | $123,200 -0.1% |
| 2020 | $1,009 +0.1% | $123,300 |
| 2019 | $1,008 +4.3% | $123,300 -0.1% |
| 2018 | $967 +19.9% | $123,400 +2.2% |
| 2017 | $806 | $120,800 +9.4% |
| 2016 | $806 +5.7% | $110,400 +3.7% |
| 2014 | $763 +3.4% | $106,500 +5.9% |
| 2013 | $738 -0.7% | $100,600 -6.4% |
| 2012 | $743 +9% | $107,500 -6.3% |
| 2011 | $682 +6% | $114,700 |
| 2010 | $643 +10.5% | $114,700 |
| 2009 | $582 | $114,700 |
| 2008 | -- | $114,700 +0.6% |
| 2007 | -- | $114,000 |
| 2006 | -- | -- |
| 2003 | -- | $38,100 |
| 2001 | -- | $38,100 |
Find assessor info on the county website
Monthly payment
Est. payment
Payment breakdown
Explore the cost of this home by adjusting the details. Changes won't be saved.Climate risks
Neighborhood: Oakhill
Nearby schools
GreatSchools rating
- 8/10Oak Hill ElementaryGrades: K-6Distance: 1.2 mi
- 9/10North Junior High SchoolGrades: 7-8Distance: 6.1 mi
- 9/10North High SchoolGrades: 9-12Distance: 6.1 mi
Schools provided by the listing agent
- Elementary: Oakhill
- Middle: North
- High: North
- District: Evansville-Vanderburgh School Corp.
Source: IRMLS. This data may not be complete. We recommend contacting the local school district to confirm school assignments for this home.
- $287,5003 bd3 ba2.8k sqft5911 Ohara Dr, Evansville, IN 47711Sold
- $224,5003 bd2 ba1.5k sqft5817 Ohara Dr, Evansville, IN 47711Off Market
- $237,8004 bd2 ba2k sqft5902 Ward Rd, Evansville, IN 47711Off Market
- $272,4003 bd2 ba2.3k sqft5817 Hamilton Dr, Evansville, IN 47711Off Market
- $213,0004 bd2 ba1.8k sqft5811 Ohara Dr, Evansville, IN 47711Sold
- $280,6004 bd3 ba2.8k sqft6001 Ohara Dr, Evansville, IN 47711Off Market
- $239,2003 bd2 ba1.9k sqft5818 Ward Rd, Evansville, IN 47711Off Market
- $211,9003 bd1 ba1.7k sqft5910 Ohara Dr, Evansville, IN 47711Off Market
A local agent can set up tours, give advice and negotiate with sellers.
Similar homes
- $259,0003 bd2 ba1.4k sqft2919 Woodside Ct, Evansville, IN 47711For Sale
 MLS ID #202630553, Alyssa Luttrull, ERA FIRST ADVANTAGE REALTY, INC. IRMLS
 - $319,9003 bd3 ba2k sqft5635 Oak Ridge Dr, Evansville, IN 47711For Sale
 MLS ID #202632025, Marcia E Stearns, F.C. TUCKER EMGE. IRMLS
 - $250,0003 bd2 ba2.4k sqft5311 Memory Ln, Evansville, IN 47711For Sale
 MLS ID #202622172, Casey J McCoy, KELLER WILLIAMS CAPITAL REALTY. IRMLS
 - $275,0003 bd2 ba1.6k sqft706 Lancelot Dr, Evansville, IN 47711For Sale
 MLS ID #202623828, Trae Dauby, Dauby Real Estate. IRMLS
 - $290,0004 bd3 ba2.5k sqft3212 Oaklyn Dr, Evansville, IN 47711For SaleMLS ID #202624524, Jana Shoultz-Atkins, Atkins Real Estate. IRMLS
- $250,0003 bd2 ba1.1k sqft2816 E Morgan Ave, Evansville, IN 47711For SaleMLS ID #202611863, Donnie Dowell, @properties. IRMLS
- $249,0003 bd3 ba2.1k sqft3229 Autumnwood Way, Evansville, IN 47715For SaleMLS ID #202629548, Trae Dauby, Dauby Real Estate. IRMLS
- $315,0003 bd2 ba1.8k sqft9239 Southport Dr, Evansville, IN 47711For SaleMLS ID #202629377, Brooklyn Buchanan, KELLER WILLIAMS CAPITAL REALTY. IRMLS
- $202,5004 bd2 ba2k sqft3001 Eastbrooke Dr, Evansville, IN 47711For SaleMLS ID #202629591, Andrea Clark, Elite Home and Land Realty. IRMLS
- $275,0003 bd2 ba1.8k sqft200 S Royal Ave, Evansville, IN 47715For SaleMLS ID #202630837, Liz Miller, ERA FIRST ADVANTAGE REALTY, INC. IRMLS
- $289,3004 bd3 ba2.2k sqft5901 Foxboro Ln, Evansville, IN 47710For SaleMLS ID #202618661, Andros L'Grand, KELLER WILLIAMS CAPITAL REALTY. IRMLS
- $265,0004 bd2 ba2.2k sqft6210 Roger Park Ct, Evansville, IN 47715For SaleMLS ID #202631657, Beau Johnson, @properties. IRMLS
- $274,9004 bd3 ba1.9k sqft112 Montclair Ct, Evansville, IN 47715For SaleMLS ID #202629870, Mike Enlow, F.C. TUCKER EMGE. IRMLS
- $272,0003 bd2 ba1.3k sqft9130 Wynnfield Dr, Evansville, IN 47725For SaleMLS ID #202631938, Kindra Hirt, F.C. TUCKER EMGE. IRMLS
- $219,0003 bd2 ba2.2k sqft23 N Alvord Blvd, Evansville, IN 47711For SaleMLS ID #202624531, Nikki Davis, F.C. TUCKER EMGE. IRMLS
- $274,5003 bd2 ba1.3k sqft1315 Tupman Rd, Evansville, IN 47720For SaleMLS ID #202627786, Cori Walton, Catanese Real Estate. IRMLS
- $279,0004 bd2 ba1.7k sqft324 Indian Trl, Evansville, IN 47715For SaleMLS ID #202621937, Chris K Schafer, @properties. IRMLS
- $209,0002 bd1 ba1.2k sqft3001 Lynch Rd, Evansville, IN 47711For SaleMLS ID #202627722, Marty Williams, Elite Home and Land Realty. IRMLS
- $259,9003 bd2 ba1.4k sqft12522 Cold Water Dr, Evansville, IN 47725For SaleMLS ID #202628109, Rebecca M Demastus, ERA FIRST ADVANTAGE REALTY, INC. IRMLS
- $225,0003 bd2 ba1.3k sqft4034 Shadwell Dr, Evansville, IN 47715For SaleMLS ID #202632255, John Horton, My Agents Realty. IRMLS
