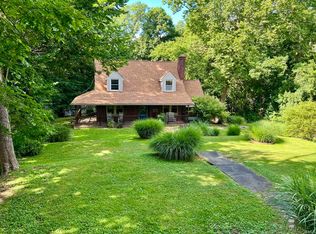
This 2,287 square foot home perfectly blends modern updates with everyday comfort. Step inside and you are greeted by new solid hardwood doors and custom hardwood stairs. Upstairs you will find three bedrooms with plush new carpet, including a spacious master suite with its own updated private bath. The fully re-envisioned kitchen features beautiful granite countertops, a gas stove, and stone tile flooring that flows beautifully into the stylish vinyl plank living areas. Downstairs offers an inviting family room centered around a cozy gas fireplace, plus a fourth bedroom, a full updated bath, and a convenient laundry room. Recent upgrades include new windows, a brand new 2025 air conditioning system, plus a washer, dryer, microwave, water filtration system, and a new garage door mechanism. Everything feels efficient and truly move-in ready. Outside, a large deck wraps around the above-ground pool, creating the perfect spot for summer days and relaxing fireside evenings. From curb appeal to backyard memories, this home brings it all together beautifully.
Active
Price cut: $4.2K (7/16)
$289,300
5901 Foxboro Ln, Evansville, IN 47710
4beds
2,287sqft
:
Get pre-qualified$1,872/mo
Single Family Residence
Built in 1968
0.25 Acres Lot
$285,200 Zestimate®
$--/sqft
$-- HOA
What's special
- 88 days |
- 710 |
- 51 |
Zillow last checked:
Listing updated:
Listed by:
Andros L'Grand Cell:812-270-8747,
KELLER WILLIAMS CAPITAL REALTY
Source: IRMLS,MLS#: 202618661
Facts & features
Interior
Bedrooms & bathrooms
- Bedrooms: 4
- Bathrooms: 3
- Full bathrooms: 2
- 1/2 bathrooms: 1
Bedroom 1
- Level: Upper
Bedroom 2
- Level: Upper
Dining room
- Level: Upper
- Area: 121
- Dimensions: 11 x 11
Family room
- Level: Lower
- Area: 483
- Dimensions: 21 x 23
Kitchen
- Level: Upper
- Area: 132
- Dimensions: 11 x 12
Living room
- Level: Upper
- Area: 252
- Dimensions: 14 x 18
Office
- Level: Lower
- Area: 100
- Dimensions: 10 x 10
Heating
- Forced Air
Cooling
- Central Air
Appliances
- Included: Dishwasher, Refrigerator, Washer, Dryer-Electric
Features
- Flooring: Carpet, Tile, Vinyl
- Basement: Full,Walk-Out Access
- Number of fireplaces: 1
- Fireplace features: Family Room
Interior area
- Total structure area: 2,287
- Total interior livable area: 2,287 sqft
- Finished area above ground: 1,162
- Finished area below ground: 1,125
Video & virtual tour
Property
Parking
- Total spaces: 1
- Parking features: Attached
- Attached garage spaces: 1
Features
- Levels: Bi-Level
- Patio & porch: Deck
- Pool features: Above Ground
Lot
- Size: 0.25 Acres
- Dimensions: 120x90
- Features: Rolling Slope
Details
- Parcel number: 820606034253.018020
- Zoning: R-1
Construction
Type & style
- Home type: SingleFamily
- Architectural style: Traditional
- Property subtype: Single Family Residence
Materials
- Vinyl Siding, Masonry
- Foundation: Slab
- Roof: Asphalt
Condition
- New construction: No
- Year built: 1968
Utilities & green energy
- Sewer: Public Sewer
- Water: Public
Community & HOA
Community
- Features: Pool
- Subdivision: Carriage Hills
Location
- Region: Evansville
Financial & listing details
- Tax assessed value: $244,900
- Annual tax amount: $2,391
- Date on market: 5/16/2026
Estimated market value
$285,200
$271,000 - $299,000
$2,223/mo
Price history
| Date | Event | Price |
|---|---|---|
| 7/16/2026 | Price change | $289,300-1.4% |
Source:  IRMLS #202618661 Report a problem IRMLS #202618661 Report a problem | ||
| 7/2/2026 | Price change | $293,500-1.3% |
Source: IRMLS #202618661 Report a problem | ||
| 5/26/2026 | Listed for sale | $297,500 |
Source: IRMLS #202618661 Report a problem | ||
Public tax history
| Year | Property taxes | Tax assessment |
|---|---|---|
| 2025 | $2,530 -0.3% | $244,900 +4.4% |
| 2024 | $2,539 +28.3% | $234,600 +3% |
| 2023 | $1,978 +21.8% | $227,700 +24.4% |
| 2022 | $1,625 +2.1% | $183,000 +22.2% |
| 2021 | $1,591 +20.4% | $149,700 |
| 2020 | $1,322 -12% | $149,700 +19.2% |
| 2019 | $1,502 +0.1% | $125,600 -6% |
| 2018 | $1,500 -0.5% | $133,600 +0.8% |
| 2017 | $1,507 | $132,600 -0.2% |
| 2016 | $1,507 +2.9% | $132,900 +1.5% |
| 2014 | $1,464 -1% | $131,000 -1.6% |
| 2013 | $1,479 -49.3% | $133,100 -2.1% |
| 2012 | $2,918 +90.7% | $135,900 -3.8% |
| 2011 | $1,530 +5.3% | $141,300 +1.7% |
| 2010 | $1,452 +8.9% | $139,000 |
| 2009 | $1,333 | $139,000 -2.3% |
| 2008 | -- | $142,200 +1.8% |
| 2007 | -- | $139,700 |
| 2006 | -- | -- |
| 2003 | -- | $47,000 |
| 2001 | -- | $47,000 |
Find assessor info on the county website
Monthly payment
Est. payment
Payment breakdown
Explore the cost of this home by adjusting the details. Changes won't be saved.Climate risks
Neighborhood: 47710
Nearby schools
GreatSchools rating
- 7/10Highland Elementary SchoolGrades: K-5Distance: 0.6 mi
- 9/10Thompkins Middle SchoolGrades: 6-8Distance: 0.9 mi
- 7/10Central High SchoolGrades: 9-12Distance: 0.3 mi
Schools provided by the listing agent
- Elementary: Highland
- Middle: Thompkins
- High: Central
- District: Evansville-Vanderburgh School Corp.
Source: IRMLS. This data may not be complete. We recommend contacting the local school district to confirm school assignments for this home.
- $211,4003 bd2 ba1.7k sqft905 Dover Ct, Evansville, IN 47710Off Market
- $296,6005 bd3 ba2.4k sqft910 Stonebridge Rd, Evansville, IN 47710Off Market
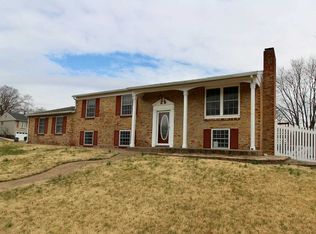
- $277,4004 bd2 ba1.9k sqft904 Stonebridge Rd, Evansville, IN 47710Off Market
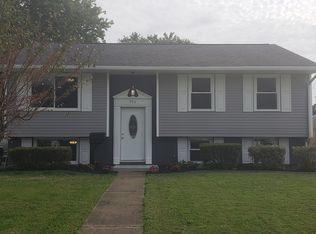
- $179,6004 bd1 ba1.7k sqft901 Dover Ct, Evansville, IN 47710Off Market
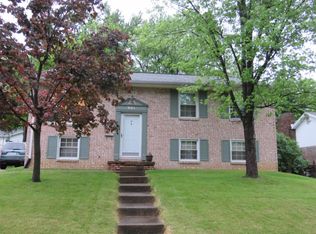
- $204,6003 bd1 ba1.2k sqft5900 Foxboro Ln, Evansville, IN 47710Off Market
- $233,0005 bd2 ba2k sqft5904 Foxboro Ln, Evansville, IN 47710Off Market
- $212,6003 bd2 ba1.7k sqft900 Stonebridge Rd, Evansville, IN 47710Off Market
- $216,7003 bd1 ba1.7k sqft5811 Foxboro Ln, Evansville, IN 47710Off Market
A local agent can set up tours, give advice and negotiate with sellers.
Similar homes
- $290,0004 bd3 ba2.5k sqft3212 Oaklyn Dr, Evansville, IN 47711For Sale
 MLS ID #202624524, Jana Shoultz-Atkins, Atkins Real Estate. IRMLS
 - $319,9003 bd3 ba2k sqft5635 Oak Ridge Dr, Evansville, IN 47711For Sale
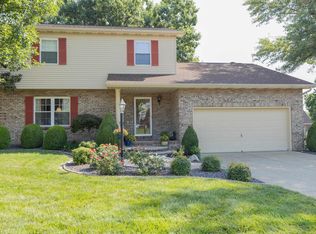 MLS ID #202632025, Marcia E Stearns, F.C. TUCKER EMGE. IRMLS
 - $299,0003 bd3 ba2.4k sqft2321 Mount Auburn Rd, Evansville, IN 47720For Sale
 MLS ID #202624372, Missy M Mosby, F.C. TUCKER EMGE. IRMLS
 - $265,0004 bd2 ba1.6k sqft323 E Evergreen Rd, Evansville, IN 47711For Sale
 MLS ID #202617573, Casey J McCoy, KELLER WILLIAMS CAPITAL REALTY. IRMLS
 - $199,9004 bd2 ba1.4k sqft525 W Mill Rd, Evansville, IN 47710For SaleMLS ID #202627143, Alexis Acton, @properties. IRMLS
- $299,0004 bd2 ba2.1k sqft1415 Martin Ln, Evansville, IN 47715For SaleMLS ID #202624177, Sherry S Hancock, ERA FIRST ADVANTAGE REALTY, INC. IRMLS
- $315,0003 bd2 ba1.8k sqft9239 Southport Dr, Evansville, IN 47711For SaleMLS ID #202629377, Brooklyn Buchanan, KELLER WILLIAMS CAPITAL REALTY. IRMLS
- $329,9004 bd3 ba2.6k sqft9230 Clear Creek Dr, Evansville, IN 47711For SaleMLS ID #202627752, David Williams, F.C. TUCKER EMGE. IRMLS
- $299,0003 bd2 ba1.6k sqft1508 Kennel Dr #A, Evansville, IN 47710For SaleMLS ID #202630033, Colton Glaser, KELLER WILLIAMS CAPITAL REALTY. IRMLS
- $274,9004 bd3 ba1.9k sqft112 Montclair Ct, Evansville, IN 47715For SaleMLS ID #202629870, Mike Enlow, F.C. TUCKER EMGE. IRMLS
- $274,5003 bd2 ba1.3k sqft1315 Tupman Rd, Evansville, IN 47720For SaleMLS ID #202627786, Cori Walton, Catanese Real Estate. IRMLS
- $319,5004 bd2 ba2.3k sqft1200 S Helfrich Ave, Evansville, IN 47712For SaleMLS ID #202630473, Ireland Martin, Catanese Real Estate. IRMLS
- $315,0004 bd3 ba2.3k sqft701 S Boeke Rd, Evansville, IN 47714For SaleMLS ID #202629583, John Kissel, @properties. IRMLS
- $307,0003 bd3 ba2.1k sqft9140 Southport Dr, Evansville, IN 47711For SaleMLS ID #202607264, Jerrod W Eagleson, KELLER WILLIAMS CAPITAL REALTY. IRMLS
- $275,0003 bd2 ba1.8k sqft200 S Royal Ave, Evansville, IN 47715For SaleMLS ID #202630837, Liz Miller, ERA FIRST ADVANTAGE REALTY, INC. IRMLS
- $275,0003 bd2 ba1.6k sqft706 Lancelot Dr, Evansville, IN 47711For SaleMLS ID #202623828, Trae Dauby, Dauby Real Estate. IRMLS
- $250,0003 bd2 ba2.4k sqft5311 Memory Ln, Evansville, IN 47711For SaleMLS ID #202622172, Casey J McCoy, KELLER WILLIAMS CAPITAL REALTY. IRMLS
- $234,9004 bd3 ba2.6k sqft1827 N Saint Joseph Ave, Evansville, IN 47720For SaleMLS ID #202625279, Suzanne Ready-Pierce, ERA FIRST ADVANTAGE REALTY, INC. IRMLS
- $269,9003 bd2 ba1.9k sqft2319 Sharon Pl, Evansville, IN 47725For SaleMLS ID #202617618, Deanne S Naas, F.C. TUCKER EMGE. IRMLS
- $284,0003 bd2 ba1.8k sqft1311 Southfield Rd, Evansville, IN 47715For SaleMLS ID #202622074, Randy K Brown, F.C. TUCKER EMGE. IRMLS
