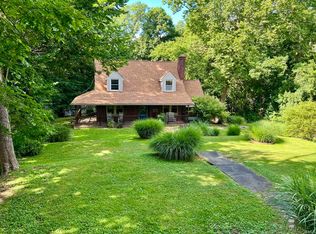
Enjoy peaceful living on Evansville’s Westside in this beautiful 4 bedroom, 3 full bathroom home nestled in a private, country setting. Surrounded by mature trees with relaxing water views, this property offers the perfect balance of privacy and convenience. The spacious primary suite features its own private balcony overlooking the water. The home also boasts a separate living area that adds incredible flexibility, complete with its own kitchen, living room, bedroom, and full bath. With peaceful surroundings, scenic views, and a unique floor plan, this Westside home is one you won’t want to miss.
Active
Price cut: $10K (8/21)
$224,900
1827 N Saint Joseph Ave, Evansville, IN 47720
4beds
2,635sqft
Single Family Residence
Built in 1949
0.26 Acres Lot
$216,700 Zestimate®
$--/sqft
$-- HOA
What's special
Private country settingUnique floor planPeaceful surroundingsSpacious primary suiteScenic viewsRelaxing water viewsSurrounded by mature trees
- 65 days
- 3,192
- 197
Likely to sell faster than
Zillow last checked:
Listing updated:
Listed by:
Suzanne Ready-Pierce Office:812-858-2400,
ERA FIRST ADVANTAGE REALTY, INC
Source: IRMLS,MLS#: 202625279
Facts & features
Interior
Bedrooms & bathrooms
- Bedrooms: 4
- Bathrooms: 3
- Full bathrooms: 3
- Main level bedrooms: 2
Bedroom 1
- Level: Upper
Bedroom 2
- Level: Upper
Dining room
- Level: Main
- Area: 195
- Dimensions: 15 x 13
Family room
- Level: Main
- Area: 342
- Dimensions: 18 x 19
Kitchen
- Level: Main
- Area: 110
- Dimensions: 10 x 11
Living room
- Level: Main
- Area: 285
- Dimensions: 15 x 19
Heating
- Electric
Cooling
- Attic Fan, Central Air
Appliances
- Included: Dishwasher, Microwave, Refrigerator, Electric Range, Gas Water Heater
- Laundry: Electric Dryer Hookup, Main Level
Features
- Breakfast Bar, Ceiling Fan(s), Walk-In Closet(s), Laminate Counters
- Basement: Crawl Space
- Number of fireplaces: 1
- Fireplace features: Living Room, Gas Log
Interior area
- Total structure area: 2,635
- Total interior livable area: 2,635 sqft
- Finished area above ground: 2,635
- Finished area below ground: 0
Video & virtual tour
Property
Parking
- Total spaces: 1
- Parking features: Attached
- Attached garage spaces: 1
Features
- Levels: One and One Half
- Stories: 1.5
- Patio & porch: Patio
- Has view: Yes
- View description: Water
- Has water view: Yes
- Water view: Water
- Waterfront features: Pond
Lot
- Size: 0.26 Acres
- Features: Few Trees
Details
- Parcel number: 820513033067.005029
Construction
Type & style
- Home type: SingleFamily
- Property subtype: Single Family Residence
Materials
- Stone, Wood Siding
Condition
- New construction: No
- Year built: 1949
Utilities & green energy
- Sewer: City
- Water: City
Community & HOA
Community
- Subdivision: None
Location
- Region: Evansville
Financial & listing details
- Tax assessed value: $134,800
- Annual tax amount: $1,299
- Date on market: 6/26/2026
- Listing terms: Cash,Conventional,FHA,VA Loan
Estimated market value
$216,700
$206,000 - $228,000
$2,397/mo
Price history
| Date | Event | Price |
|---|---|---|
| 8/21/2026 | Price change | $224,900-4.3% |
Source:  IRMLS #202625279 Report a problem IRMLS #202625279 Report a problem | ||
| 7/20/2026 | Price change | $234,900-6% |
Source: IRMLS #202625279 Report a problem | ||
| 6/26/2026 | Price change | $249,900+35.2% |
Source: IRMLS #202625279 Report a problem | ||
| 9/21/2021 | Pending sale | $184,900 |
Source: IRMLS #202125656 Report a problem | ||
| 8/25/2021 | Price change | $184,900-3.7% |
Source: IRMLS #202125656 Report a problem | ||
| 7/27/2021 | Price change | $192,000-8.1% |
Source: IRMLS #202125656 Report a problem | ||
| 7/13/2021 | Price change | $209,000-12.9% |
Source: IRMLS #202125656 Report a problem | ||
| 6/30/2021 | Listed for sale | $239,900 |
Source: IRMLS #202125656 Report a problem | ||
Public tax history
| Year | Property taxes | Tax assessment |
|---|---|---|
| 2025 | $1,345 +2.8% | $134,800 +6.4% |
| 2024 | $1,308 -1.2% | $126,700 +2.9% |
| 2023 | $1,324 +6.2% | $123,100 -0.4% |
| 2022 | $1,247 -50.1% | $123,600 +7.3% |
| 2021 | $2,497 -4.3% | $115,200 |
| 2020 | $2,610 +102.9% | $115,200 -4.7% |
| 2019 | $1,287 +0.2% | $120,900 |
| 2018 | $1,284 -0.1% | $120,900 +0.7% |
| 2017 | $1,285 | $120,100 |
| 2016 | $1,285 +3.4% | $120,100 +2.1% |
| 2014 | $1,244 -0.7% | $117,600 -0.9% |
| 2013 | $1,253 +1.8% | $118,700 +0.5% |
| 2012 | $1,230 -4.6% | $118,100 -7.2% |
| 2011 | $1,290 +4.8% | $127,300 +4.3% |
| 2010 | $1,231 +8% | $122,000 |
| 2009 | $1,140 | $122,000 -4.5% |
| 2008 | -- | $127,800 |
| 2007 | -- | $127,800 |
| 2006 | -- | -- |
| 2003 | -- | $63,000 |
| 2001 | -- | $63,000 |
Find assessor info on the county website
Monthly payment
Est. payment
Payment breakdown
Explore the cost of this home by adjusting the details. Changes won't be saved.Climate risks
Neighborhood: Mount Auburn
Nearby schools
Schools provided by the listing agent
- Elementary: Cynthia Heights
- Middle: Helfrich
- High: Francis Joseph Reitz
- District: Evansville-Vanderburgh School Corp.
Source: IRMLS. This data may not be complete. We recommend contacting the local school district to confirm school assignments for this home.
- $319,6003 bd2 ba2.6k sqft1829 N Saint Joseph Ave, Evansville, IN 47720Off Market
- $10,400-- bd-- ba-- sqft1829 N Saint Joseph Ave, Evansville, IN 47720Off Market
- $265,2003 bd1 ba1.9k sqft1814 Mount Auburn Rd, Evansville, IN 47720Off Market
- $340,7004 bd2 ba3.6k sqft1810 Mount Auburn Rd, Evansville, IN 47720Off Market
Similar homes
- $235,0003 bd3 ba1.5k sqft2127 W Buena Vista Rd, Evansville, IN 47720For Sale
 MLS ID #202634458, Jacqui Lewis, F.C. TUCKER EMGE. IRMLS
 - $275,0003 bd2 ba2k sqft913 Harmony Way, Evansville, IN 47720For Sale
 MLS ID #202635492, Cori Walton, Catanese Real Estate. IRMLS
 - $299,0003 bd3 ba2.4k sqft2321 Mount Auburn Rd, Evansville, IN 47720For Sale
 MLS ID #202624372, Missy M Mosby, F.C. TUCKER EMGE. IRMLS
 - $214,9003 bd2 ba1.8k sqft834 S Royal Ave, Evansville, IN 47715For Sale
 MLS ID #202635609, Jeremiah Mominee, Berkshire Hathaway HomeServices Indiana Realty. IRMLS
