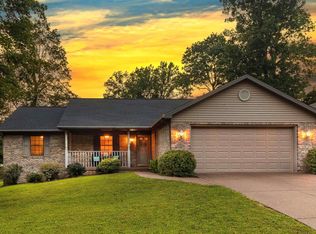
This inviting 3-bedroom, 1.5-bath ranch on Evansville’s West Side offers comfortable living spaces, thoughtful features, and plenty of storage throughout. The bright living room features a large window for abundant natural light, a brick gas fireplace, and built-in shelving. The eat-in kitchen provides space for a dining table and includes a breakfast bar with seating, stone countertops, and a tiled backsplash. The primary bedroom offers an ensuite half bath, while two additional bedrooms share a full bath with a twin-sink vanity. A partially finished basement adds valuable living space along with a spacious laundry room and ample storage. Outside, the landscaped yard includes a fenced backyard, two storage sheds, and an attached two-car carport. Recent improvements include new windows, HVAC, ceiling fans, fencing, and a shed, while whole-home water filtration adds another nice convenience.
Active
$289,000
1409 Brookdale Dr, Evansville, IN 47720
3beds
2,022sqft
Single Family Residence
Built in 1956
0.71 Acres Lot
$280,500 Zestimate®
$--/sqft
$-- HOA
What's special
Partially finished basementBrick gas fireplaceFenced backyardLandscaped yardAttached two-car carportTwo storage shedsStone countertops
- 15 days |
- 1,677 |
- 133 |
Likely to sell faster than
Zillow last checked:
Listing updated:
Listed by:
Trae Dauby Cell:812-777-4611,
Dauby Real Estate
Source: IRMLS,MLS#: 202632652
Facts & features
Interior
Bedrooms & bathrooms
- Bedrooms: 3
- Bathrooms: 2
- Full bathrooms: 1
- 1/2 bathrooms: 1
- Main level bedrooms: 3
Bedroom 1
- Level: Main
Bedroom 2
- Level: Main
Family room
- Level: Lower
- Area: 690
- Dimensions: 46 x 15
Kitchen
- Level: Main
- Area: 231
- Dimensions: 21 x 11
Living room
- Level: Main
- Area: 304
- Dimensions: 19 x 16
Heating
- Forced Air
Cooling
- Central Air
Features
- Breakfast Bar, Bookcases, Ceiling Fan(s), Stone Counters, Eat-in Kitchen, Main Level Bedroom Suite
- Flooring: Hardwood, Laminate, Vinyl
- Basement: Full,Partially Finished,Block
- Number of fireplaces: 1
- Fireplace features: Living Room, Gas Starter
Interior area
- Total structure area: 2,444
- Total interior livable area: 2,022 sqft
- Finished area above ground: 1,222
- Finished area below ground: 800
Video & virtual tour
Property
Parking
- Total spaces: 2
- Parking features: Carport, Concrete
- Has garage: Yes
- Carport spaces: 2
- Has uncovered spaces: Yes
Features
- Levels: One
- Stories: 1
- Patio & porch: Porch
- Fencing: Chain Link
Lot
- Size: 0.71 Acres
- Features: Irregular Lot, Landscaped
Details
- Additional structures: Shed(s), Shed
- Parcel number: 820520007235.008024
Construction
Type & style
- Home type: SingleFamily
- Architectural style: Ranch
- Property subtype: Single Family Residence
Materials
- Other
Condition
- New construction: No
- Year built: 1956
Utilities & green energy
- Electric: CenterPoint Energy
- Gas: CenterPoint Energy
- Sewer: Septic Tank
- Water: Well
Community & HOA
Community
- Subdivision: Sollman(s)
Location
- Region: Evansville
Financial & listing details
- Tax assessed value: $120,000
- Annual tax amount: $659
- Date on market: 8/11/2026
Estimated market value
$280,500
$266,000 - $295,000
$1,598/mo
Price history
| Date | Event | Price |
|---|---|---|
| 8/11/2026 | Listed for sale | $289,000 |
Source:  IRMLS #202632652 Report a problem IRMLS #202632652 Report a problem | ||
Public tax history
| Year | Property taxes | Tax assessment |
|---|---|---|
| 2025 | $455 +11.7% | $120,000 +15.2% |
| 2024 | $407 -14% | $104,200 +3% |
| 2023 | $473 +14.9% | $101,200 -0.3% |
| 2022 | $412 +8.2% | $101,500 +7.2% |
| 2021 | $381 | $94,700 +0.7% |
| 2020 | -- | $94,000 |
| 2019 | $403 +5.9% | $94,000 |
| 2018 | $381 -5.3% | $94,000 +1.6% |
| 2017 | $402 | $92,500 -2.6% |
| 2016 | $402 +9.2% | $95,000 +2.2% |
| 2014 | $369 -1.3% | $93,000 -0.7% |
| 2013 | $374 -3.3% | $93,700 -0.4% |
| 2012 | $386 +23.1% | $94,100 +0.4% |
| 2011 | $314 +6.1% | $93,700 |
| 2010 | $296 +10.4% | $93,700 |
| 2009 | $268 | $93,700 -0.7% |
| 2008 | -- | $94,400 +1.4% |
| 2007 | -- | $93,100 |
| 2006 | -- | -- |
| 2003 | -- | $29,970 |
| 2001 | -- | $29,970 |
Find assessor info on the county website
Monthly payment
Est. payment
Payment breakdown
Explore the cost of this home by adjusting the details. Changes won't be saved.Climate risks
Neighborhood: 47720
Nearby schools
GreatSchools rating
- 7/10West Terrace Elementary SchoolGrades: K-5Distance: 1.7 mi
- 7/10Perry Heights Middle SchoolGrades: 6-8Distance: 0.9 mi
- 4/10Francis Joseph Reitz High SchoolGrades: 9-12Distance: 3.1 mi
Schools provided by the listing agent
- Elementary: West Terrace
- Middle: Perry Heights
- High: Francis Joseph Reitz
- District: Evansville-Vanderburgh School Corp.
Source: IRMLS. This data may not be complete. We recommend contacting the local school district to confirm school assignments for this home.
- $235,7003 bd2 ba1.3k sqft1413 Brookdale Dr, Evansville, IN 47720Off Market
- $219,700-- bd-- ba-- sqft1321 Brookdale Dr, Evansville, IN 47720Off Market
- $242,8003 bd2 ba1.3k sqft1321 Brookdale Dr, Evansville, IN 47720Off Market
- $349,6005 bd3 ba3.5k sqft1411 Brookdale Dr, Evansville, IN 47720Off Market
- $274,3003 bd3 ba2.8k sqft1404 Brookdale Dr, Evansville, IN 47720Off Market
- $247,3003 bd2 ba1.6k sqft1400 Brookdale Dr, Evansville, IN 47720Off Market
- $210,9004 bd2 ba1k sqft1408 Brookdale Dr, Evansville, IN 47720Off Market
- $176,9003 bd1 ba1.2k sqft1501 Brookdale Dr, Evansville, IN 47720Off Market
A local agent can set up tours, give advice and negotiate with sellers.
Similar homes
- $295,0003 bd2 ba1.7k sqft1434 Sandalwood Ct, Evansville, IN 47720For Sale
 MLS ID #202632817, Casey J McCoy, KELLER WILLIAMS CAPITAL REALTY. IRMLS
 - $269,5003 bd2 ba1.3k sqft1315 Tupman Rd, Evansville, IN 47720For Sale
 MLS ID #202627786, Cori Walton, Catanese Real Estate. IRMLS
 - $299,0003 bd3 ba2.4k sqft2321 Mount Auburn Rd, Evansville, IN 47720For Sale
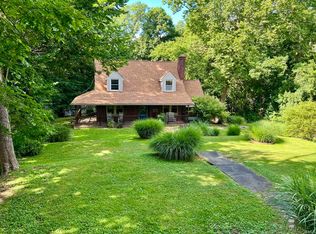 MLS ID #202624372, Missy M Mosby, F.C. TUCKER EMGE. IRMLS
 - $235,0003 bd3 ba1.5k sqft2127 W Buena Vista Rd, Evansville, IN 47720For Sale
 MLS ID #202634458, Jacqui Lewis, F.C. TUCKER EMGE. IRMLS
 - $318,9003 bd3 ba2k sqft1314 Reiter Dr, Evansville, IN 47712For SaleMLS ID #202633430, Doreen Hallenberger, RE/MAX REVOLUTION. IRMLS
- $289,0003 bd2 ba1.5k sqft4934 Heckel Rd, Evansville, IN 47725For SaleMLS ID #202634497, Alexis Acton, @properties. IRMLS
- $335,5003 bd2 ba1.8k sqft11911 Carol Heights Ln, Evansville, IN 47712For SaleMLS ID #202631675, Ireland Martin, Catanese Real Estate. IRMLS
- $294,5004 bd3 ba2.5k sqft3212 Oaklyn Dr, Evansville, IN 47711For SaleMLS ID #202634543, Sheena Baumgart, F.C. TUCKER EMGE. IRMLS
- $289,9003 bd2 ba1.8k sqft6817 Lincoln Ave, Evansville, IN 47715For SaleMLS ID #202632197, Penny Crick, ERA FIRST ADVANTAGE REALTY, INC. IRMLS
- $299,0003 bd2 ba1.6k sqft2210 E Boonville New Harmony Rd, Evansville, IN 47725For SaleMLS ID #202632975, Lauren Lagenour, Catanese Real Estate. IRMLS
- $224,9004 bd3 ba2.6k sqft1827 N Saint Joseph Ave, Evansville, IN 47720For SaleMLS ID #202625279, Suzanne Ready-Pierce, ERA FIRST ADVANTAGE REALTY, INC. IRMLS
- $315,0003 bd2 ba1.6k sqft4525 N Ford Rd, Mount Vernon, IN 47620For SaleMLS ID #202631879, Mary F McCarthy, F.C. TUCKER EMGE. IRMLS
- $312,9003 bd2 ba2k sqft4248 N Congress Ave, Evansville, IN 47711For Sale By Owner
- $269,9003 bd2 ba1.8k sqft200 S Royal Ave, Evansville, IN 47715For SaleMLS ID #202630837, Liz Miller, ERA FIRST ADVANTAGE REALTY, INC. IRMLS
- $319,9003 bd2 ba1.7k sqft1101 Thompson Ave, Evansville, IN 47715For SaleMLS ID #202632448, Sarah Rosenmeier, ERA FIRST ADVANTAGE REALTY, INC. IRMLS
- $419,9003 bd3 ba2.8k sqft11226 Vixen Dr, Evansville, IN 47712For SaleMLS ID #202634596, Donnie Dowell, @properties. IRMLS
- $309,9004 bd3 ba2.9k sqft10140 Browning Rd, Evansville, IN 47725For SaleMLS ID #202631820, Amber Schreiber, F.C. TUCKER EMGE. IRMLS
- $344,9544 bd3 ba2.4k sqft615 Crestmont Dr, Evansville, IN 47712For SaleMLS ID #202618669, Missy M Mosby, F.C. TUCKER EMGE. IRMLS
- $269,9003 bd3 ba2.1k sqft2511 Swinging Way Ct, Evansville, IN 47711For SaleMLS ID #202632471, Ryan W Mitchell, ERA FIRST ADVANTAGE REALTY, INC. IRMLS
- $292,0004 bd2 ba2.1k sqft1415 Martin Ln, Evansville, IN 47715For SaleMLS ID #202624177, Sherry S Hancock, ERA FIRST ADVANTAGE REALTY, INC. IRMLS
