Westside property for sale in University Heights! This spacious 4 bedroom, 2.5 bath home is perfect for entertaining inside and out. Enjoy relaxing on the covered front porch, then step inside to a main floor featuring living room, formal dining room, spacious eat-in kitchen with appliances included, an updated half bath with pedestal sink, and laundry room with washer and dryer included. The kitchen offers plenty of counter and cabinet space, and doors leading out onto the maintenance free deck--perfect for indoor and outdoor entertaining. The family room is a true highlight with skylights, a stunning stone wood-burning fireplace, cathedral ceiling, and plenty of space to gather with family and friends. The nicely sized owner's suite features an updated bathroom with a tiled walk-in shower. Three additional bedrooms and another full bath offer plenty of room for family, guests, or a home office. Outside, you'll love the chain-link fenced backyard and deck--great for for cookouts, pets and entertaining. Additional features include a 2.5 car attached garage. Kitchen appliances included in the sale are the refrigerator, range/oven, and dishwasher. A wonderful Westside home ready for its next owner.
Active
Price cut: $10K (8/12)
$344,954
615 Crestmont Dr, Evansville, IN 47712
4beds
2,497sqft
Single Family Residence
Built in 1969
0.46 Acres Lot
$-- Zestimate®
$--/sqft
$-- HOA
What's special
Stunning stone wood-burning fireplaceCovered front porchThree additional bedroomsFormal dining roomCathedral ceilingChain-link fenced backyard
- 100 days |
- 703 |
- 13 |
Zillow last checked:
Listing updated:
Listed by:
Missy M Mosby Office:812-853-3381,
F.C. TUCKER EMGE
Source: IRMLS,MLS#: 202618669
Facts & features
Interior
Bedrooms & bathrooms
- Bedrooms: 4
- Bathrooms: 3
- Full bathrooms: 2
- 1/2 bathrooms: 1
Bedroom 1
- Level: Upper
Bedroom 2
- Level: Upper
Dining room
- Level: Main
- Area: 132
- Dimensions: 11 x 12
Family room
- Level: Main
- Area: 552
- Dimensions: 23 x 24
Kitchen
- Level: Main
- Area: 378
- Dimensions: 27 x 14
Living room
- Level: Main
- Area: 216
- Dimensions: 12 x 18
Heating
- Natural Gas
Cooling
- Central Air
Appliances
- Included: Range/Oven Hook Up Elec, Dishwasher, Refrigerator, Washer, Dryer-Electric, Electric Oven, Electric Range
- Laundry: Electric Dryer Hookup, Main Level, Washer Hookup
Features
- Built-in Desk, Ceiling-9+, Ceiling Fan(s), Eat-in Kitchen, Tub/Shower Combination, Main Level Bedroom Suite, Formal Dining Room
- Flooring: Carpet, Laminate, Tile
- Windows: Double Pane Windows, Blinds
- Basement: Crawl Space
- Number of fireplaces: 1
- Fireplace features: Wood Burning
Interior area
- Total structure area: 2,497
- Total interior livable area: 2,497 sqft
- Finished area above ground: 2,497
- Finished area below ground: 0
Video & virtual tour
Property
Parking
- Total spaces: 2.5
- Parking features: Attached, Garage Door Opener, Concrete
- Attached garage spaces: 2.5
- Has uncovered spaces: Yes
Features
- Levels: Two
- Stories: 2
- Patio & porch: Patio, Porch Covered
- Fencing: Full,Chain Link
Lot
- Size: 0.46 Acres
- Dimensions: 127 x 128
- Features: Level, City/Town/Suburb, Landscaped, Near Walking Trail
Details
- Parcel number: 820530007271.010024
- Zoning: R-1
Construction
Type & style
- Home type: SingleFamily
- Property subtype: Single Family Residence
Materials
- Aluminum Siding, Brick, Vinyl Siding
- Roof: Shingle
Condition
- New construction: No
- Year built: 1969
Utilities & green energy
- Electric: CenterPoint Energy
- Gas: CenterPoint Energy
- Sewer: City
- Water: City
Green energy
- Energy efficient items: Windows
Community & HOA
Community
- Security: Smoke Detector(s)
- Subdivision: University Heights
Location
- Region: Evansville
Financial & listing details
- Tax assessed value: $206,600
- Annual tax amount: $1,950
- Date on market: 5/16/2026
- Listing terms: Cash,Conventional,FHA,VA Loan
Estimated market value
Not available
Estimated sales range
Not available
Not available
Price history
| Date | Event | Price |
|---|---|---|
| 8/12/2026 | Price change | $344,954-2.8% |
Source:  IRMLS #202618669 Report a problem IRMLS #202618669 Report a problem | ||
| 7/10/2026 | Price change | $354,954-2.7% |
Source: IRMLS #202618669 Report a problem | ||
| 6/9/2026 | Price change | $364,964-1.4% |
Source: IRMLS #202618669 Report a problem | ||
| 5/16/2026 | Listed for sale | $369,996 |
Source: IRMLS #202618669 Report a problem | ||
Public tax history
| Year | Property taxes | Tax assessment |
|---|---|---|
| 2023 | -- | $206,600 -0.4% |
| 2022 | $1,294 | $207,500 |
Find assessor info on the county website
Monthly payment
Est. payment
Payment breakdown
Explore the cost of this home by adjusting the details. Changes won't be saved.Climate risks
Neighborhood: 47712
Nearby schools
GreatSchools rating
- 7/10West Terrace Elementary SchoolGrades: K-5Distance: 1.1 mi
- 7/10Perry Heights Middle SchoolGrades: 6-8Distance: 2.5 mi
- 4/10Francis Joseph Reitz High SchoolGrades: 9-12Distance: 4.6 mi
Schools provided by the listing agent
- Elementary: West Terrace
- Middle: Perry Heights
- High: Francis Joseph Reitz
- District: Evansville-Vanderburgh School Corp.
Source: IRMLS. This data may not be complete. We recommend contacting the local school district to confirm school assignments for this home.
- $302,8003 bd2 ba1.6k sqft617 Crestmont Dr, Evansville, IN 47712Off Market
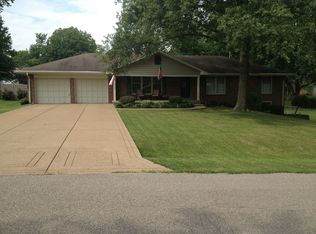
- $325,8004 bd2 ba2.6k sqft702 Crestmont Dr, Evansville, IN 47712Off Market
- $199,6003 bd1 ba1.5k sqft609 Crestmont Dr, Evansville, IN 47712Off Market
- $2,800-- bd-- ba-- sqft620 Agathon Dr, Evansville, IN 47712Off Market
- $257,0003 bd1 ba1.8k sqft618 Agathon Dr, Evansville, IN 47712Off Market
- $227,4003 bd1 ba1.9k sqft616 Crestmont Dr, Evansville, IN 47712Off Market
- $266,8003 bd2 ba1.7k sqft618 Crestmont Dr, Evansville, IN 47712Off Market
- $321,5005 bd3 ba2.5k sqft621 Crestmont Dr, Evansville, IN 47712Off Market
A local agent can set up tours, give advice and negotiate with sellers.
Similar homes
- $419,9003 bd3 ba2.8k sqft11226 Vixen Dr, Evansville, IN 47712For Sale
 MLS ID #202634596, Donnie Dowell, @properties. IRMLS
 - $318,9003 bd3 ba2k sqft1314 Reiter Dr, Evansville, IN 47712For Sale
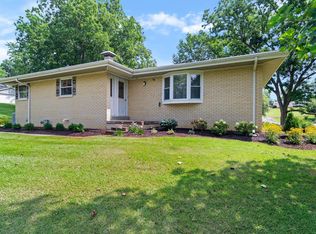 MLS ID #202633430, Doreen Hallenberger, RE/MAX REVOLUTION. IRMLS
 - $319,0003 bd3 ba1.8k sqft10515 Olivia Rd, Evansville, IN 47712For Sale
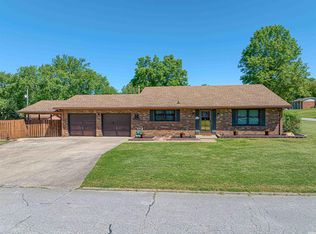 MLS ID #202616193, Aleisha Outlaw-Joest, ERA FIRST ADVANTAGE REALTY, INC. IRMLS
 - $289,0003 bd2 ba2k sqft1409 Brookdale Dr, Evansville, IN 47720For Sale
 MLS ID #202632652, Trae Dauby, Dauby Real Estate. IRMLS
 - $315,0003 bd2 ba1.6k sqft4525 N Ford Rd, Mount Vernon, IN 47620For SaleMLS ID #202631879, Mary F McCarthy, F.C. TUCKER EMGE. IRMLS
- $315,0004 bd3 ba2.3k sqft701 S Boeke Rd, Evansville, IN 47714For SaleMLS ID #202629583, John Kissel, @properties. IRMLS
- $294,5004 bd3 ba2.5k sqft3212 Oaklyn Dr, Evansville, IN 47711For SaleMLS ID #202634543, Sheena Baumgart, F.C. TUCKER EMGE. IRMLS
- $333,0004 bd3 ba3.1k sqft208 Camden Ct, Evansville, IN 47715For SaleMLS ID #202620051, Madison Bryant, ERA FIRST ADVANTAGE REALTY, INC. IRMLS
- $309,9004 bd3 ba2.9k sqft10140 Browning Rd, Evansville, IN 47725For SaleMLS ID #202631820, Amber Schreiber, F.C. TUCKER EMGE. IRMLS
- $299,0003 bd3 ba2.4k sqft2321 Mount Auburn Rd, Evansville, IN 47720For SaleMLS ID #202624372, Missy M Mosby, F.C. TUCKER EMGE. IRMLS
- $325,0003 bd2 ba2.5k sqft7001 Monroe Ave, Evansville, IN 47715For SaleMLS ID #202627920, Christie L Martin, ERA FIRST ADVANTAGE REALTY, INC. IRMLS
- $269,5003 bd2 ba1.3k sqft1315 Tupman Rd, Evansville, IN 47720For SaleMLS ID #202627786, Cori Walton, Catanese Real Estate. IRMLS
- $295,0003 bd2 ba1.7k sqft1434 Sandalwood Ct, Evansville, IN 47720For SaleMLS ID #202632817, Casey J McCoy, KELLER WILLIAMS CAPITAL REALTY. IRMLS
- $312,9003 bd2 ba2k sqft4248 N Congress Ave, Evansville, IN 47711For Sale By Owner
- $345,0003 bd3 ba2k sqft2009 Greenbrier Dr, Mount Vernon, IN 47620For SaleMLS ID #202630970, Paige Robinson, F.C. TUCKER EMGE. IRMLS
- $292,0004 bd2 ba2.1k sqft1415 Martin Ln, Evansville, IN 47715For SaleMLS ID #202624177, Sherry S Hancock, ERA FIRST ADVANTAGE REALTY, INC. IRMLS
- $319,9003 bd3 ba2k sqft5635 Oak Ridge Dr, Evansville, IN 47711For SaleMLS ID #202632025, Marcia E Stearns, F.C. TUCKER EMGE. IRMLS
- $328,0004 bd2 ba2k sqft2611 Conestoga Ct, Newburgh, IN 47630For Sale By Owner
- $289,0003 bd2 ba1.5k sqft4934 Heckel Rd, Evansville, IN 47725For SaleMLS ID #202634497, Alexis Acton, @properties. IRMLS
- $303,5004 bd3 ba2.6k sqft20 Highway 62 W, Mount Vernon, IN 47620For SaleMLS ID #202622178, Rick Mileham, ERA FIRST ADVANTAGE REALTY, INC. IRMLS
