Skip main navigation
Off market
  • $321,500

    621 Crestmont Dr, Evansville, IN 47712

    5beds
    2,537sqft
    SingleFamily
    Built in 1969
    0.34 Acres Lot
    $321,500 Zestimate®
    $127/sqft
    $2,036 Estimated rent

    Home value

    $321,500

    $299,000 - $344,000

    $2,036/mo

    Zestimate® history
    Loading
    Loading...

    Owner options

    List your home for rent

    $2,036/mo

    Rent Zestimate®

    Find your next renter with Zillow Rental Manager. Plus, with online applications, you can quickly screen prospective tenants – for free.

    Learn more

    $2,036/mo

    Rent Zestimate®

    Refinance and save

    $1,960/mo

    Est. payment

    Refinancing to a lower rate could help reduce your monthly payments and save thousands over the life of the loan.

    See today's rates

    $1,960/mo

    Est. payment

    Explore your selling options

    Work with a Zillow partner agent

    Leverage their expertise and Zillow's premium Showcase listings to get your home seen by more buyers.

    Get started

    List with your own agent

    Get your home in front of millions of buyers by listing it on Zillow.

    Learn how to do it

    Sell it yourself

    Take full control of how buyers see your home on Zillow by listing For Sale by Owner (FSBO).

    List your home

    What's special

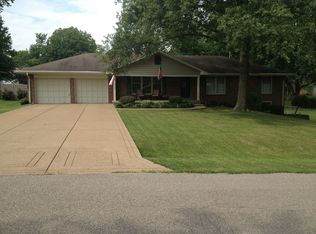
    Welcome to this spacious, brick 5-bedroom, 2.5 bath home on 0.34 acre in one of the most beautiful and desirable subdivisions on the west side, just north of USI. Well-maintained and move-in-ready, 621 Crestmont features an inviting covered porch; ceramic tile (installed 2007) in foyer/hall, kitchen/dining area, and bathrooms; large living room with two closets and a lovely bay window; and freshly painted kitchen with new appliances (2015 dishwasher and stove) as well as access to the relaxing, fully-fenced backyard with a 16x16 deck and large patio, shade trees that help keep utility bills low in summer, big 12x12 barn/shed, landscaping, and yummy vegetable garden. The upper floor offers three 13x12 bedrooms that fit all bed sizes, one 10x8 bedroom that serves well as a home office, two full baths (one is attached to the master bedroom), and a hall closet. The lower floor includes a 15x12 bedroom, the laundry with front load washer (2015) and dryer, an extra 6x8 room outside the half bath that has a former shower area which was converted to closet space, and a huge 29x16 family room with access to the side patio as well as a brick fireplace that comes with a Squire wood-burning stove insert. Other special features include the whole house fan and dual water systems--city water and sewer serve the home, and well water serves the garden and yard. Attention Parents: the school bus stops right in front of this home. Conveniently located close to schools, restaurants and shops, this home is ready for you with inspections completed, and repairs done. Plus, SIRVA Mortgage is offering $1000 credit off of your mortgage closing costs when you finance this home with them--see flyer under "D" documents link for details. New electric breaker panel, May 2016. Average Vectren: $47/gas, $115/electric; High total bill - Jan 2016, $220; Low total - Oct 2015, $113. Homeowner Warranty included for peace of mind.

    This property is not currently displayed as for sale or rent on Zillow. This may be different from what's on other websites or public sources.
    Facts & features

    Interior

    Bedrooms & bathrooms
    • Bedrooms: 5
    • Bathrooms: 3
    • Full bathrooms: 2
    • 1/2 bathrooms: 1
    Heating
    • Other
    Cooling
    • Central
    Features
    • Basement: None
    • Has fireplace: Yes
    • Fireplace features: masonry
    Interior area
    • Total interior livable area: 2,537 sqft

    Property

    Parking
    • Parking features: Garage - Attached
    Lot
    • Size: 0.34 Acres
    Details
    • Parcel number: 820530007271012024

    Construction

    Type & style
    • Home type: SingleFamily
    Materials
    • brick
    • Foundation: Crawl/Raised
    • Roof: Asphalt
    Condition
    • Year built: 1969

    Community & HOA

    Location
    • Region: Evansville

    Financial & listing details

    • Price per square foot: $127/sqft
    • Tax assessed value: $229,500
    • Annual tax amount: $2,071

    Price history

    DateEventPrice
    10/11/2016Sold$179,900$71/sqft
    Source: Agent Provided Report a problem
    7/23/2016Price change$179,900-1.1%$71/sqft
    Source: SOHN & ASSOCIATES, LTD. #201622153 Report a problem
    5/18/2016Listed for sale$181,900$72/sqft
    Source: SOHN & ASSOCIATES, LTD. #201622153 Report a problem

    Public tax history

    YearProperty taxesTax assessment
    2025$2,071 +7.1%$229,500 +7.7%
    2024$1,934 -7.3%$213,100 +3.6%
    2023$2,086 +56.7%$205,700 -0.4%
    2022$1,331 +4.9%$206,600 +49.9%
    2021$1,269 -4.9%$137,800 +0.3%
    2020$1,334 +1.8%$137,400 -6.8%
    2019$1,310 +2%$147,400
    2018$1,285 -1.9%$147,400 +0.9%
    2017$1,309 $146,100 -0.1%
    2016$1,309 +5.2%$146,200 -4.2%
    2014$1,244 -9.9%$152,600 -0.9%
    2013$1,381 +0.5%$154,000 +1%
    2012$1,374 +19.9%$152,500 -3.8%
    2011$1,145 +6.1%$158,500
    2010$1,080 +10.4%$158,500 -0.1%
    2009$978 $158,600 -0.1%
    2008-- $158,800 -2.2%
    2007-- $162,300
    2006-- --
    2003-- $68,800
    2001-- $68,800
    Find assessor info on the county website

    Neighborhood: 47712

    Nearby schools

    GreatSchools rating
    Get pre-qualified for a loan
    At Zillow Home Loans, we can pre-qualify you in as little as 5 minutes with no impact to your credit score.

    An equal housing lender. NMLS #10287.

    Sell for more on Zillow
    Get a Zillow Showcase℠ listing at no additional cost and you could sell for .
    $321,500
    2% more
    +$6,430
    With Zillow Showcase(estimated)
    $327,930
