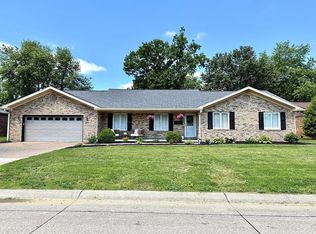
This spacious full-brick ranch offers 4 bedrooms on the main level, 2.5 baths, and a finished basement with a versatile layout that can fit a variety of needs. One bedroom is currently rented out and was previously used as an airbnb, offering the potential for additional income without disrupting the main living space. It could also work well as an in-law suite, roommate setup, or space for a college student. Located on a .39-acre corner lot with mature trees, this home is conveniently close to parks, churches, schools, and entertainment. A large covered front porch welcomes you into the home, where you'll find plenty of space and modern touches throughout. The foyer opens to the spacious great room, featuring a beautiful fireplace and large picture window. The great room flows into the dining area, which has double glass doors leading to the heated and cooled breezeway. The breezeway provides access to the attached 2-car garage and carport and features built-in cabinetry, making it a great option for a home office, breakfast room, or additional flex space. The kitchen offers plenty of counter space and several pantry closets for storage. One side of the home features the primary suite with large corner windows and a private half bath, along with a second bedroom and full hall bath with dual sinks and a tub/shower combination. The other side of the home offers two additional bedrooms, a full ensuite bath, walk-in closet, and separate exterior entrance. The finished basement provides even more living space with a large open family room and game area, separate hobby or craft room, and a large storage room with second laundry hookups. Washer and dryer are included. Outside, you'll find a fully fenced backyard with an open deck and small storage shed. The driveway provides additional parking and easy access for guests.
Active
Price cut: $10K (9/10)
$305,000
701 S Boeke Rd, Evansville, IN 47714
4beds
2,365sqft
Single Family Residence
Built in 1940
0.39 Acres Lot
$299,700 Zestimate®
$--/sqft
$-- HOA
What's special
Full-brick ranchBeautiful fireplaceLarge covered front porchSeparate exterior entranceLarge picture window
- 64 days
- 581
- 28
Likely to sell faster than
Zillow last checked:
Listing updated:
Listed by:
John Kissel 812-215-9008,
@properties
Source: IRMLS,MLS#: 202629583
Facts & features
Interior
Bedrooms & bathrooms
- Bedrooms: 4
- Bathrooms: 3
- Full bathrooms: 2
- 1/2 bathrooms: 1
- Main level bedrooms: 4
Bedroom 1
- Level: Main
Bedroom 2
- Level: Main
Heating
- Natural Gas
Cooling
- Central Air
Features
- Basement: Partial,Partially Finished
- Number of fireplaces: 1
- Fireplace features: Family Room, Wood Burning
Interior area
- Total structure area: 2,797
- Total interior livable area: 2,365 sqft
- Finished area above ground: 1,865
- Finished area below ground: 500
Video & virtual tour
Property
Parking
- Total spaces: 2
- Parking features: Attached
- Attached garage spaces: 2
Features
- Levels: One
- Stories: 1
Lot
- Size: 0.39 Acres
- Dimensions: 129x133
- Features: Corner Lot
Details
- Parcel number: 820627013066.001027
Construction
Type & style
- Home type: SingleFamily
- Property subtype: Single Family Residence
Materials
- Brick
Condition
- New construction: No
- Year built: 1940
Utilities & green energy
- Sewer: Public Sewer
- Water: Public
Community & HOA
Community
- Subdivision: Legler Heights
Location
- Region: Evansville
Financial & listing details
- Tax assessed value: $295,000
- Annual tax amount: $2,435
- Date on market: 7/23/2026
Estimated market value
$299,700
$285,000 - $315,000
$2,132/mo
Price history
| Date | Event | Price |
|---|---|---|
| 9/10/2026 | Price change | $305,000-3.2% |
Source:  IRMLS #202629583 Report a problem IRMLS #202629583 Report a problem | ||
| 7/23/2026 | Listed for sale | $315,000+37% |
Source: IRMLS #202629583 Report a problem | ||
| 2/28/2023 | Sold | $229,900-4.2% |
Source: IRMLS #202248214 Report a problem | ||
| 1/14/2023 | Pending sale | $239,900 |
Source: IRMLS #202248214 Report a problem | ||
| 1/8/2023 | Price change | $239,900-4% |
Source: IRMLS #202248214 Report a problem | ||
| 12/14/2022 | Price change | $249,900-3.8% |
Source: IRMLS #202248214 Report a problem | ||
| 11/29/2022 | Listed for sale | $259,900+44.5% |
Source: IRMLS #202248214 Report a problem | ||
| 5/4/2018 | Sold | $179,900$76/sqft |
Source: Agent Provided Report a problem | ||
| 3/10/2018 | Listed for sale | $179,900$76/sqft |
Source: ERA First Advantage Realty, Inc. #201808776 Report a problem | ||
Public tax history
| Year | Property taxes | Tax assessment |
|---|---|---|
| 2025 | $3,027 -8% | $295,000 +5.4% |
| 2024 | $3,289 +15.3% | $279,800 -7.2% |
| 2023 | $2,853 +29.3% | $301,500 +15.6% |
| 2022 | $2,206 +2.3% | $260,800 +30.7% |
| 2021 | $2,157 +0.6% | $199,500 -0.1% |
| 2020 | $2,144 -1.6% | $199,600 |
| 2019 | $2,179 +1.1% | $199,600 |
| 2018 | $2,155 -0.3% | $199,600 +1.6% |
| 2017 | $2,161 | $196,500 |
| 2016 | $2,161 +2.8% | $196,500 +2.3% |
| 2014 | $2,101 0% | $192,100 +10.3% |
| 2013 | $2,102 +9.6% | $174,200 -3.4% |
| 2012 | $1,917 +5.9% | $180,300 +2.3% |
| 2011 | $1,810 +5.5% | $176,200 +4.8% |
| 2010 | $1,716 +1.1% | $168,100 |
| 2009 | $1,696 | $168,100 -2% |
| 2008 | -- | $171,600 +1% |
| 2007 | -- | $169,900 |
| 2006 | -- | -- |
| 2003 | -- | $64,200 |
| 2001 | -- | $64,200 |
Find assessor info on the county website
Monthly payment
Est. payment
Payment breakdown
Explore the cost of this home by adjusting the details. Changes won't be saved.Climate risks
Neighborhood: 47714
Nearby schools
Schools provided by the listing agent
- Elementary: Dexter
- Middle: Washington
- High: Bosse
- District: Evansville-Vanderburgh School Corp.
Source: IRMLS. This data may not be complete. We recommend contacting the local school district to confirm school assignments for this home.
Similar homes
- $259,0003 bd2 ba1.8k sqft836 S Norman Ave, Evansville, IN 47714For Sale
 MLS ID #202638131, Trae Dauby, Dauby Real Estate. IRMLS
 - $329,0004 bd3 ba3.1k sqft208 Camden Ct, Evansville, IN 47715For Sale
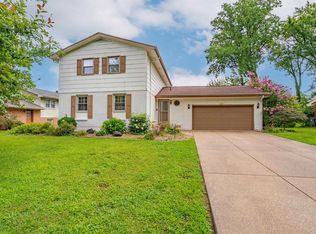 MLS ID #202638236, Madison Bryant, ERA FIRST ADVANTAGE REALTY, INC. IRMLS
 - $287,0004 bd2 ba2.9k sqft1409 Continental Dr, Evansville, IN 47715For Sale
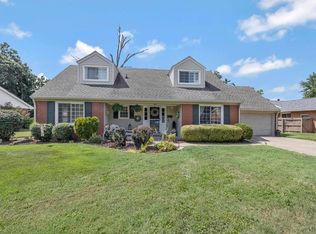 MLS ID #202636870, Andrea Clark, Elite Home and Land Realty. IRMLS
 - $307,0003 bd2 ba2k sqft4248 N Congress Ave, Evansville, IN 47711For Sale By Owner