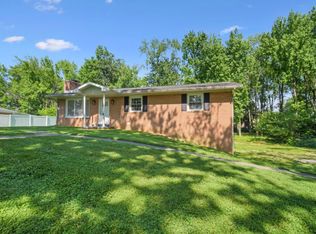
** Seller is willing to contribute up to $5,000 towards Buyers closing costs! ** Welcome home to this beautifully maintained 4-bedroom, 2-bath brick ranch offering comfortable living with NO HOA! The kitchen features stainless steel appliances, while a new roof provides added peace of mind. Out back, your own private oasis awaits with an in-ground pool, new pool liner, and a safety fence surrounding the pool area. Whether you're hosting summer get-togethers, spending afternoons poolside, or simply enjoying the privacy of your own backyard, this home is made for easy living. Well cared for, move-in ready, and no HOA-this one checks all the boxes!
Active
$328,000
2611 Conestoga Ct, Newburgh, IN 47630
4beds
1,918sqft
Residential, Single Family Residence
Built in 1994
0.3 Acres Lot
$-- Zestimate®
$171/sqft
$-- HOA
What's special
New pool linerNew roof
- 50 days
- 862
- 38
Likely to sell faster than
Zillow last checked:
Listing updated:
Listed by:
Drew Wyant drew@1percentlists.com,
1 Percent Lists Indiana Real Estate,
Drew Wyant 812-764-0170,
1 Percent Lists Indiana Real Estate
Source: MIBOR as distributed by MLS GRID,MLS#: 22122886
Facts & features
Interior
Bedrooms & bathrooms
- Bedrooms: 4
- Bathrooms: 2
- Full bathrooms: 2
- Main level bathrooms: 2
- Main level bedrooms: 4
Primary bedroom
- Level: Main
- Area: 180 Square Feet
- Dimensions: 15x12
Bedroom 2
- Level: Main
- Area: 120 Square Feet
- Dimensions: 12x10
Bedroom 3
- Level: Main
- Area: 100 Square Feet
- Dimensions: 10x10
Bedroom 4
- Level: Main
- Area: 110 Square Feet
- Dimensions: 11x10
Dining room
- Features: Tile-Ceramic
- Level: Main
- Area: 99 Square Feet
- Dimensions: 11x9
Kitchen
- Features: Tile-Ceramic
- Level: Main
- Area: 96 Square Feet
- Dimensions: 12x8
Laundry
- Features: Tile-Ceramic
- Level: Main
- Area: 48 Square Feet
- Dimensions: 8x6
Living room
- Level: Main
- Area: 195 Square Feet
- Dimensions: 15x13
Heating
- Has Heating (Unspecified Type)
Cooling
- Central Air
Appliances
- Included: Dishwasher, Dryer, MicroHood, Electric Oven, Refrigerator, Washer
Features
- Attic Pull Down Stairs, Eat-in Kitchen, Walk-In Closet(s)
- Has basement: No
- Attic: Pull Down Stairs
- Number of fireplaces: 1
- Fireplace features: Living Room
Interior area
- Total structure area: 1,918
- Total interior livable area: 1,918 sqft
Property
Parking
- Total spaces: 2
- Parking features: Attached
- Attached garage spaces: 2
Features
- Levels: One
- Stories: 1
- Pool features: In Ground
- Fencing: Fenced
Lot
- Size: 0.3 Acres
Details
- Parcel number: 871215307056000019
- Horse amenities: None
Construction
Type & style
- Home type: SingleFamily
- Architectural style: Ranch
- Property subtype: Residential, Single Family Residence
Materials
- Brick
- Foundation: Crawl Space
Condition
- New construction: No
- Year built: 1994
Utilities & green energy
- Water: Public
Community & HOA
Community
- Subdivision: No Subdivision
Location
- Region: Newburgh
Financial & listing details
- Price per square foot: $171/sqft
- Tax assessed value: $248,600
- Annual tax amount: $1,434
- Date on market: 8/27/2026
- Cumulative days on market: 52 days
Estimated market value
Not available
Estimated sales range
Not available
Not available
Price history
| Date | Event | Price |
|---|---|---|
| 8/27/2026 | Listed for sale | $328,000$171/sqft |
Source:  MIBOR as distributed by MLS GRID #22122886 Report a problem MIBOR as distributed by MLS GRID #22122886 Report a problem | ||
| 8/25/2026 | Listing removed | -- |
Source: Owner Report a problem | ||
| 8/13/2026 | Listed for sale | $328,000+33.1%$171/sqft |
Source: Owner Report a problem | ||
| 6/8/2026 | Sold | $246,500-5.2% |
Source:  IRMLS #202615446 Report a problem IRMLS #202615446 Report a problem | ||
| 4/30/2026 | Pending sale | $260,000 |
Source: IRMLS #202615446 Report a problem | ||
| 4/29/2026 | Listed for sale | $260,000+30.1% |
Source: IRMLS #202615446 Report a problem | ||
| 12/23/2020 | Sold | $199,900+12.3%$104/sqft |
Source: Agent Provided Report a problem | ||
| 6/10/2016 | Sold | $178,000-3.7%$93/sqft |
Source: Agent Provided Report a problem | ||
| 3/28/2016 | Listed for sale | $184,900+17.8%$96/sqft |
Source: FC TUCKER EMGE REALTORS #201612479 Report a problem | ||
| 8/17/2009 | Sold | $156,900-1.3%$82/sqft |
Source: Public Record Report a problem | ||
| 6/5/2009 | Listed for sale | $158,900$83/sqft |
Source: FC Tucker Emge REALTORS #165485 Report a problem | ||
Public tax history
| Year | Property taxes | Tax assessment |
|---|---|---|
| 2025 | $1,415 -6.9% | $248,600 +0.5% |
| 2024 | $1,520 +11.8% | $247,400 +2.6% |
| 2023 | $1,360 +2% | $241,200 +7.7% |
| 2022 | $1,333 +7.6% | $223,900 +25% |
| 2021 | $1,239 -0.8% | $179,100 +8% |
| 2020 | $1,248 +2.6% | $165,800 -0.7% |
| 2019 | $1,216 +4.8% | $166,900 +3.9% |
| 2018 | $1,161 +7.5% | $160,700 +3.1% |
| 2017 | $1,080 +7.3% | $155,900 +4.9% |
| 2016 | $1,006 +6.1% | $148,600 +3.3% |
| 2014 | $948 -2.2% | $143,900 -3% |
| 2013 | $969 -0.2% | $148,300 +1.2% |
| 2012 | $972 -7.8% | $146,600 -4.1% |
| 2011 | $1,054 +2% | $152,800 |
| 2010 | $1,034 +2% | $152,800 |
| 2009 | $1,013 +6.6% | $152,800 +1.7% |
| 2007 | $951 -30.6% | $150,200 +1.8% |
| 2006 | $1,369 | $147,600 +5.7% |
| 2005 | -- | $139,700 |
Find assessor info on the county website
Monthly payment
Est. payment
Payment breakdown
Explore the cost of this home by adjusting the details. Changes won't be saved.Climate risks
Neighborhood: 47630
Similar homes
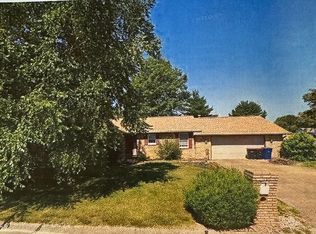
- $308,5004 bd2 ba1.9k sqft8399 Chestnut Dr, Newburgh, IN 47630For Sale
 MLS ID #202641475, Grant A Waldroup, F.C. TUCKER EMGE. IRMLS
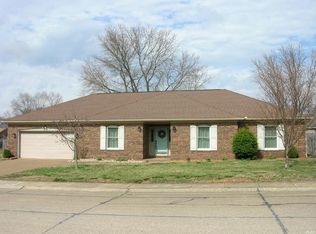
 - $339,9004 bd3 ba2.6k sqft3666 Katalla Dr, Newburgh, IN 47630For Sale
 MLS ID #202640203, Donovan Wilkins, RE/MAX REVOLUTION. IRMLS
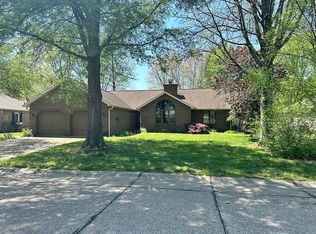
 - $314,9003 bd2 ba2k sqft3300 Maple Ln, Newburgh, IN 47630For Sale
 MLS ID #202623201, Erika Strong, @properties. IRMLS
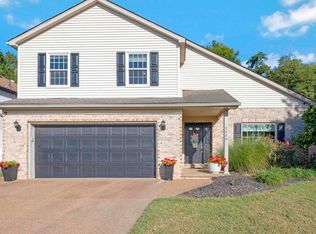
 - $329,9003 bd2 ba1.8k sqft4422 S Summercreek Ln, Newburgh, IN 47630For Sale
 MLS ID #202628769, Allen Mosbey, ERA FIRST ADVANTAGE REALTY, INC. IRMLS
