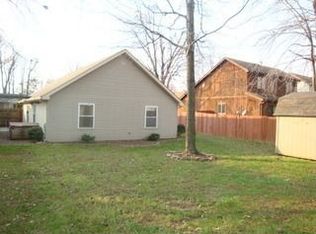
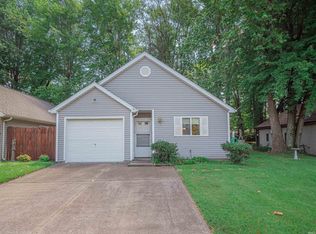
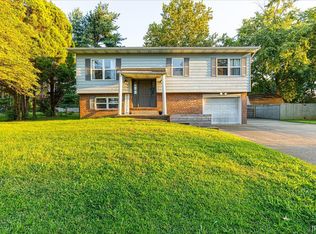
This dead end street offers up the perfect back drop for your new home with the downtown Newburgh riverfront trail just around the corner. This updated home has everything you could want, vaulted ceilings, updated roof, HVAC, water heater, kitchen, bathrooms, deck, etc. Come see what this immaculate home has to offer. Enjoy the beautiful fall weather in your new tree lined backyard on your expansive deck in a private fully fenced in yard setting with a two car wide driveway. On the first floor you'll find a living room, bedroom that walks out to the deck, a bathroom, kitchen and dining room that also walks out to the deck. Upstairs you'll find an office or extra storage room, with a master bedroom sharing a bathroom with the 3rd bedroom.
Active
Price cut: $5K (9/14)
$225,000
5622 Maple Ln, Newburgh, IN 47630
3beds
1,564sqft
Single Family Residence
Built in 1987
6,969 Square Feet Lot
$219,800 Zestimate®
$--/sqft
$-- HOA
What's special
Master bedroomTwo car wide drivewayVaulted ceilingsExpansive deckUpdated roofTree lined backyard
- 29 days
- 1,978
- 199
Likely to sell faster than
Zillow last checked:
Listing updated:
Listed by:
Casey J McCoy Cell:812-760-6576,
KELLER WILLIAMS CAPITAL REALTY
Source: IRMLS,MLS#: 202637232
Facts & features
Interior
Bedrooms & bathrooms
- Bedrooms: 3
- Bathrooms: 2
- Full bathrooms: 2
- Main level bedrooms: 1
Bedroom 1
- Level: Main
Bedroom 2
- Level: Upper
Kitchen
- Level: Main
Living room
- Level: Main
Heating
- Electric, Conventional, Forced Air
Cooling
- Central Air
Appliances
- Included: Dishwasher, Microwave, Refrigerator, Electric Range, Electric Water Heater
Features
- Basement: Crawl Space
- Number of fireplaces: 1
- Fireplace features: Gas Log
Interior area
- Total structure area: 1,564
- Total interior livable area: 1,564 sqft
- Finished area above ground: 1,564
- Finished area below ground: 0
Video & virtual tour
Property
Parking
- Total spaces: 1.5
- Parking features: Attached
- Attached garage spaces: 1.5
Features
- Levels: One and One Half
- Stories: 1.5
Lot
- Size: 6,969 Square Feet
- Dimensions: 148x47
- Features: Level, City/Town/Suburb
Details
- Parcel number: 871233409015.000014
Construction
Type & style
- Home type: SingleFamily
- Architectural style: Bungalow
- Property subtype: Single Family Residence
Materials
- Wood Siding
- Roof: Shingle
Condition
- New construction: No
- Year built: 1987
Utilities & green energy
- Sewer: Public Sewer
- Water: Public
Community & HOA
Community
- Subdivision: Maple North
Location
- Region: Newburgh
Financial & listing details
- Tax assessed value: $188,100
- Annual tax amount: $1,442
- Date on market: 9/9/2026
- Listing terms: Cash,Conventional,FHA,VA Loan
Estimated market value
$219,800
$209,000 - $231,000
$1,937/mo
Price history
| Date | Event | Price |
|---|---|---|
| 9/14/2026 | Price change | $225,000-2.2% |
Source:  IRMLS #202637232 Report a problem IRMLS #202637232 Report a problem | ||
| 9/9/2026 | Listed for sale | $230,000 |
Source: IRMLS #202637232 Report a problem | ||
Public tax history
| Year | Property taxes | Tax assessment |
|---|---|---|
| 2025 | $1,653 +4.6% | $188,100 +3% |
| 2024 | $1,580 +29.9% | $182,700 -1.6% |
| 2023 | $1,216 +26.1% | $185,600 +26.2% |
| 2022 | $964 +4.6% | $147,100 +25% |
| 2021 | $921 +27.5% | $117,700 +2.6% |
| 2020 | $723 +14.1% | $114,700 +14.1% |
| 2019 | $633 +0.9% | $100,500 +6.6% |
| 2018 | $628 +6.7% | $94,300 +1.1% |
| 2017 | $589 +5.3% | $93,300 +2.5% |
| 2016 | $559 +0.7% | $91,000 -1.1% |
| 2014 | $555 +1.1% | $92,000 -0.9% |
| 2013 | $549 -0.3% | $92,800 +0.7% |
| 2012 | $551 +3.8% | $92,200 +1.5% |
| 2011 | $531 +1.3% | $90,800 |
| 2010 | $524 +3.2% | $90,800 |
| 2009 | $508 +18.9% | $90,800 +1.7% |
| 2007 | $427 -29.2% | $89,300 +4.6% |
| 2006 | $603 | $85,400 +23.1% |
| 2005 | -- | $69,400 |
Find assessor info on the county website
Monthly payment
Est. payment
Payment breakdown
Explore the cost of this home by adjusting the details. Changes won't be saved.Climate risks
Neighborhood: 47630
Nearby schools
Schools provided by the listing agent
- Elementary: Castle
- Middle: Castle North
- High: Castle
- District: Warrick County School Corp.
Source: IRMLS. This data may not be complete. We recommend contacting the local school district to confirm school assignments for this home.
Similar homes
- $250,0003 bd2 ba1.7k sqft4122 Secretariat Dr, Newburgh, IN 47630For Sale
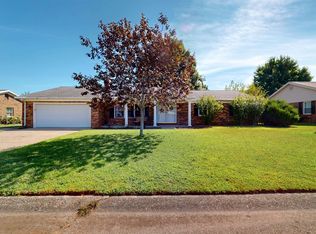 MLS ID #202638201, Becky Ismail, ERA FIRST ADVANTAGE REALTY, INC. IRMLS
 - $265,0003 bd2 ba1.8k sqft5722 Gardenia Dr, Newburgh, IN 47630For Sale
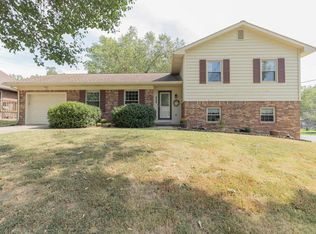 MLS ID #202640967, Kindra Hirt, F.C. TUCKER EMGE. IRMLS
 - $239,9003 bd2 ba1.5k sqft7355 Oakpark Dr, Newburgh, IN 47630For Sale
 MLS ID #202636066, Haley Jamison, ERA FIRST ADVANTAGE REALTY, INC. IRMLS
 - $235,0004 bd2 ba1.5k sqft10688 Cricklewood Dr, Newburgh, IN 47630For Sale
 MLS ID #202617228, Sherry S Hancock, ERA FIRST ADVANTAGE REALTY, INC. IRMLS
 - $235,0003 bd2 ba1.3k sqft968 Trail Dr, Henderson, KY 42420For Sale
 MLS ID #260618, Kristi Overfield, ERA FIRST ADVANTAGE. HAMLS
 - $234,9003 bd2 ba1.4k sqft2549 Wood Dr, Henderson, KY 42420For SaleMLS ID #260560, Coleman Tramill, F.C. TUCKER/COLLIER. HAMLS
