You’ll fall in love with this well-cared-for 3-bedroom, 2.5-bath home sitting on a beautiful 1-acre lot. Inside, you’ll find gorgeous hardwood floors, a spacious kitchen with plenty of room for family and friends, and a cozy family room with a fireplace that’s perfect for relaxing on cool evenings. There’s plenty of space for your cars, tools, or hobbies with both a 1.5-car attached garage and a 2-car detached garage. Located close to shopping, restaurants, schools, and hospitals and just up the street from the new Ohio Township Park with playground and splash park. This home offers the perfect mix of comfort and convenience. It’s been lovingly maintained and is ready for you to make it your own!
Active
Price cut: $10K (9/15)
$349,000
8600 Vann Rd, Newburgh, IN 47630
3beds
2,703sqft
Single Family Residence
Built in 1961
1 Acres Lot
$343,900 Zestimate®
$--/sqft
$-- HOA
What's special
Gorgeous hardwood floors
- 61 days
- 773
- 33
Zillow last checked:
Listing updated:
Listed by:
Todd Schaus Cell:812-480-2541,
PROPERTY EXPERTS
Source: IRMLS,MLS#: 202629002
Facts & features
Interior
Bedrooms & bathrooms
- Bedrooms: 3
- Bathrooms: 3
- Full bathrooms: 2
- 1/2 bathrooms: 1
- Main level bedrooms: 3
Bedroom 1
- Level: Main
Bedroom 2
- Level: Main
Family room
- Level: Lower
- Area: 341
- Dimensions: 31 x 11
Kitchen
- Level: Main
- Area: 391
- Dimensions: 23 x 17
Living room
- Level: Main
- Area: 228
- Dimensions: 19 x 12
Heating
- Natural Gas, Forced Air
Cooling
- Central Air
Appliances
- Included: Dishwasher, Microwave, Refrigerator, Electric Cooktop
Features
- Windows: Window Treatments
- Basement: Crawl Space,Partial,Partially Finished,Block
- Number of fireplaces: 2
- Fireplace features: Wood Burning
Interior area
- Total structure area: 3,146
- Total interior livable area: 2,703 sqft
- Finished area above ground: 2,260
- Finished area below ground: 443
Video & virtual tour
Property
Parking
- Total spaces: 1.5
- Parking features: Attached
- Attached garage spaces: 1.5
Features
- Levels: One
- Stories: 1
Lot
- Size: 1 Acres
- Features: Corner Lot, Sloped, 0-2.9999
Details
- Additional structures: Second Garage
- Parcel number: 871222100109.000019
- Other equipment: Sump Pump
Construction
Type & style
- Home type: SingleFamily
- Architectural style: Traditional
- Property subtype: Single Family Residence
Materials
- Brick
- Roof: Dimensional Shingles
Condition
- New construction: No
- Year built: 1961
Utilities & green energy
- Sewer: Septic Tank
- Water: City
Community & HOA
Community
- Subdivision: None
Location
- Region: Newburgh
Financial & listing details
- Tax assessed value: $207,100
- Annual tax amount: $1,089
- Date on market: 7/19/2026
Estimated market value
$343,900
$327,000 - $361,000
$2,370/mo
Price history
| Date | Event | Price |
|---|---|---|
| 9/15/2026 | Price change | $349,000-2.8% |
Source:  IRMLS #202629002 Report a problem IRMLS #202629002 Report a problem | ||
| 8/30/2026 | Price change | $359,000-1.4% |
Source: IRMLS #202629002 Report a problem | ||
| 8/20/2026 | Price change | $364,000-1.4% |
Source: IRMLS #202629002 Report a problem | ||
| 8/7/2026 | Listed for sale | $369,000 |
Source: IRMLS #202629002 Report a problem | ||
| 7/20/2026 | Pending sale | $369,000 |
Source: IRMLS #202629002 Report a problem | ||
| 7/19/2026 | Listed for sale | $369,000+25.1% |
Source: IRMLS #202629002 Report a problem | ||
| 12/16/2025 | Listing removed | $294,900 |
Source: IRMLS #202545633 Report a problem | ||
| 12/11/2025 | Price change | $294,900-1.4% |
Source: IRMLS #202545633 Report a problem | ||
| 12/3/2025 | Listed for sale | $299,000 |
Source: IRMLS #202545633 Report a problem | ||
| 11/13/2025 | Pending sale | $299,000 |
Source: IRMLS #202545633 Report a problem | ||
| 11/12/2025 | Listed for sale | $299,000 |
Source: IRMLS #202545633 Report a problem | ||
Public tax history
| Year | Property taxes | Tax assessment |
|---|---|---|
| 2025 | $1,090 -3% | $207,100 +22.1% |
| 2024 | $1,123 -23.1% | $169,600 +2.5% |
| 2023 | $1,461 +10.5% | $165,500 -13.7% |
| 2022 | $1,322 +7.4% | $191,700 +14.3% |
| 2021 | $1,231 +10.5% | $167,700 +8% |
| 2020 | $1,114 +7.4% | $155,300 +7.5% |
| 2019 | $1,038 +4.7% | $144,400 +8% |
| 2018 | $992 +5.2% | $133,700 +3.2% |
| 2017 | $942 +6.2% | $129,600 +3.4% |
| 2016 | $887 +4.4% | $125,300 +0.6% |
| 2014 | $850 +1.8% | $124,600 -0.2% |
| 2013 | $834 +1.1% | $124,900 +2.2% |
| 2012 | $825 -10.9% | $122,200 -6.1% |
| 2011 | $926 +2% | $130,200 |
| 2010 | $908 +1.4% | $130,200 |
| 2009 | $896 +7.1% | $130,200 +1.5% |
| 2007 | $837 -26% | $128,300 +1.6% |
| 2006 | $1,131 | $126,300 +8.6% |
| 2005 | -- | $116,300 |
Find assessor info on the county website
Monthly payment
Est. payment
Payment breakdown
Explore the cost of this home by adjusting the details. Changes won't be saved.Climate risks
Neighborhood: 47630
Nearby schools
Schools provided by the listing agent
- Elementary: Castle
- Middle: Castle North
- High: Castle
- District: Warrick County School Corp.
Source: IRMLS. This data may not be complete. We recommend contacting the local school district to confirm school assignments for this home.
Similar homes
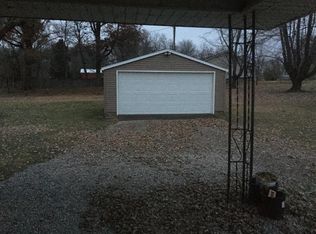
- $324,9003 bd3 ba2.6k sqft7766 Owens Dr, Newburgh, IN 47630For Sale
 MLS ID #202627518, Jerrod W Eagleson, KELLER WILLIAMS CAPITAL REALTY. IRMLS
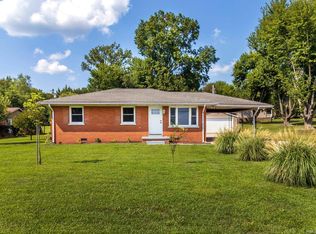
 - $339,9004 bd2 ba2.3k sqft6888 Oak Grove Rd, Newburgh, IN 47630For Sale
 MLS ID #202614937, Jonathan Weaver, F.C. TUCKER EMGE. IRMLS
 - $364,9003 bd3 ba2.2k sqft3630 Arbor Creek Dr, Newburgh, IN 47630For Sale
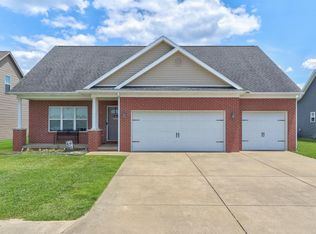 MLS ID #202621950, Johnnie Stewart, Dauby Real Estate. IRMLS
 - $307,0004 bd2 ba2.1k sqft4300 Pine Dr, Newburgh, IN 47630For Sale
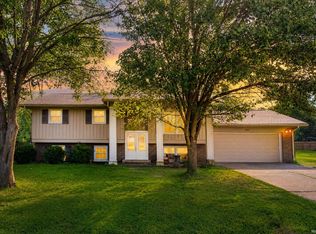 MLS ID #202636289, Casey J McCoy, KELLER WILLIAMS CAPITAL REALTY. IRMLS
